
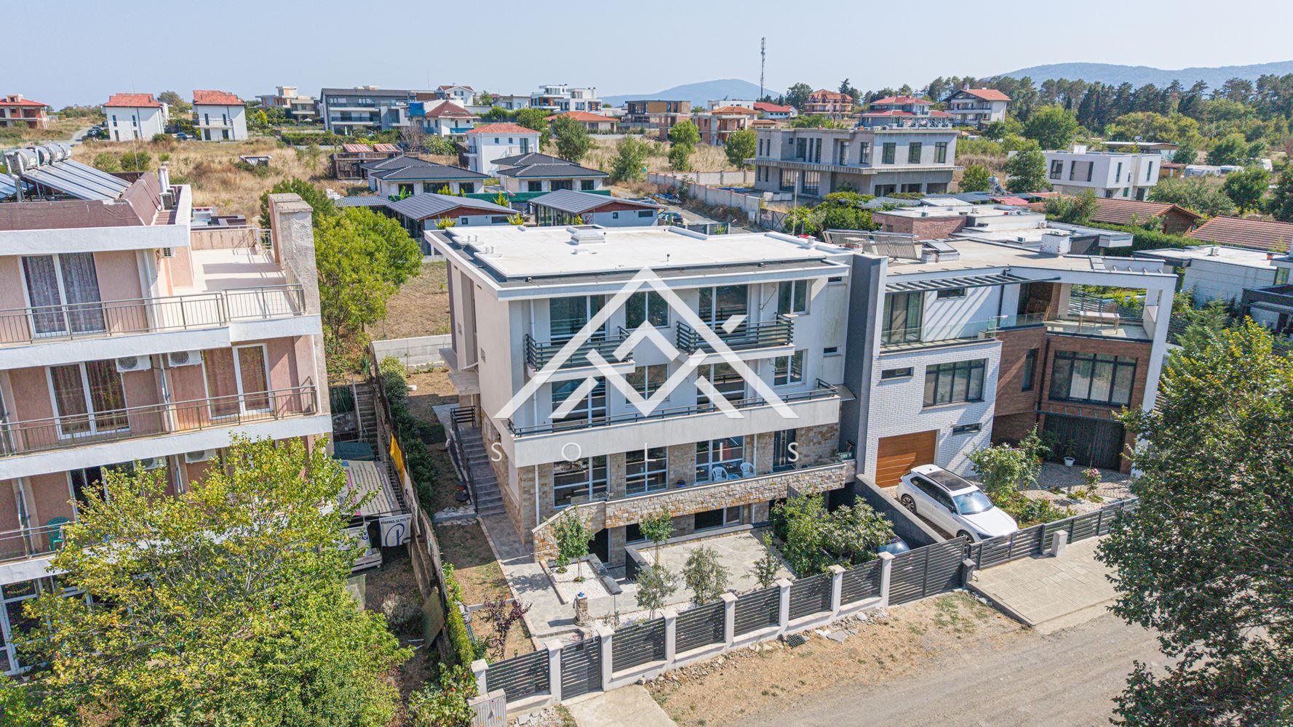
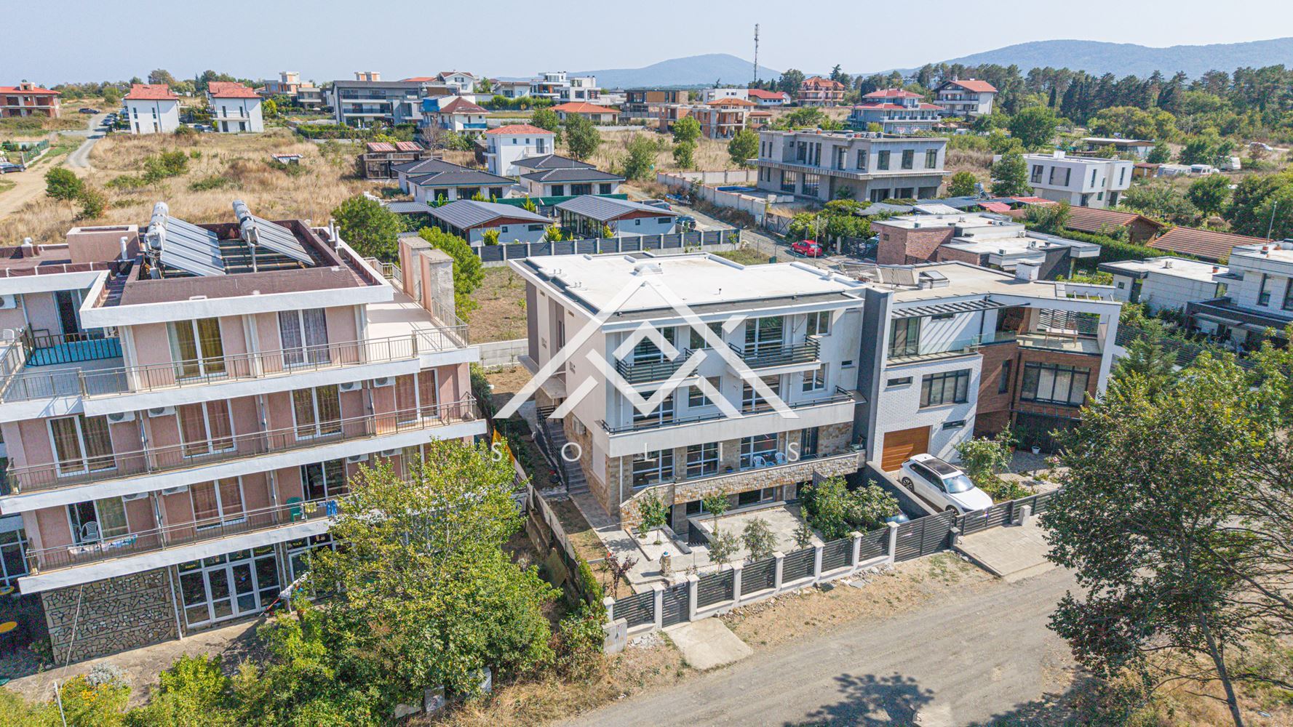
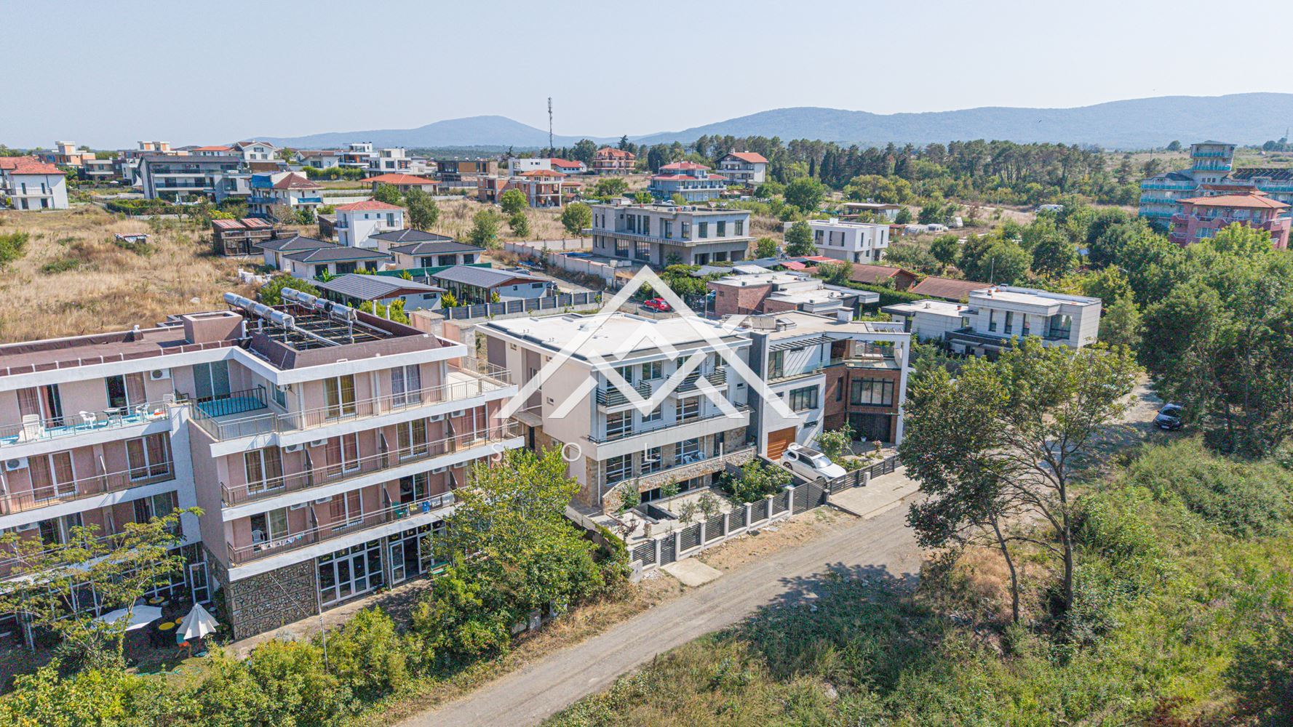
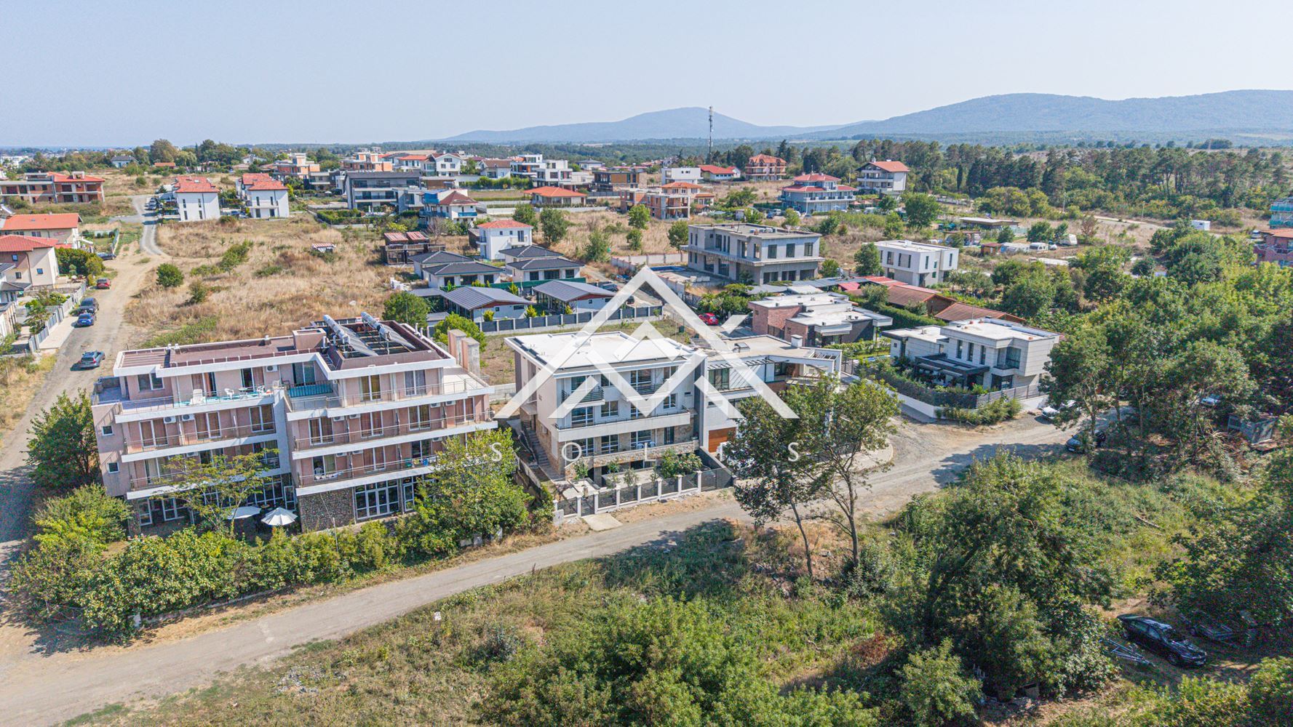


House for sale in Lozenets near Tarfa beach: private home and 8 guest studios
- 850,000€/1,662,456 BGN.
1285€ / sq.m.
- Property type: House
- Property No: 275
- Quadrature: 662
- Max. floors: 3
Description
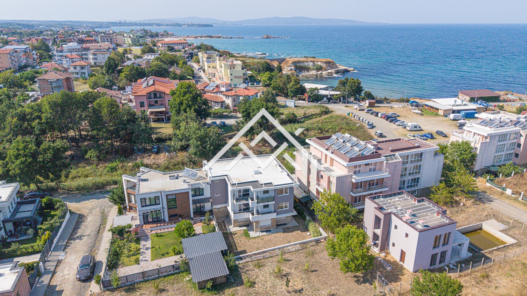
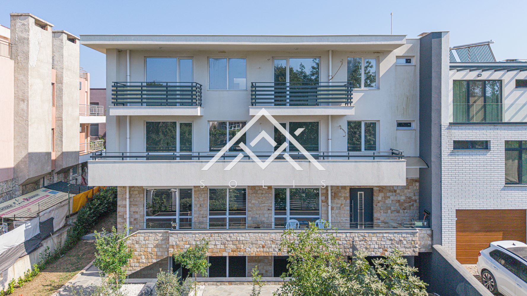
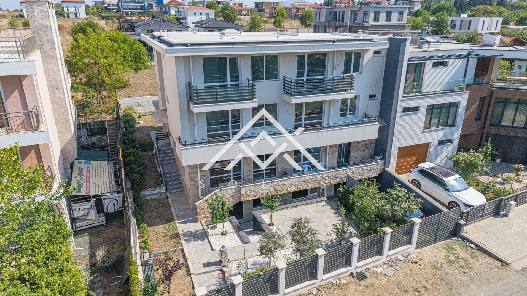
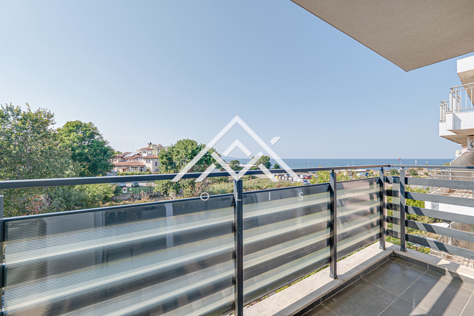
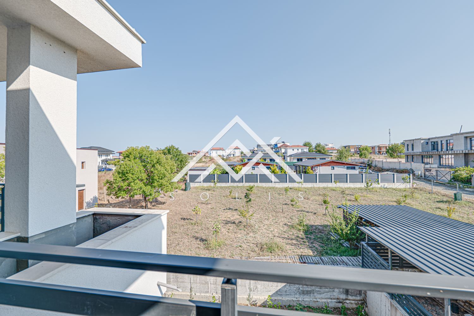
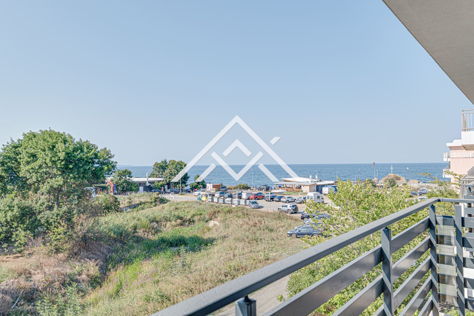
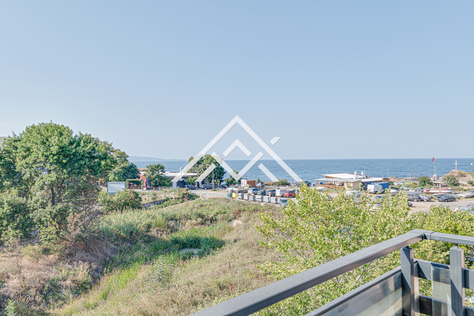
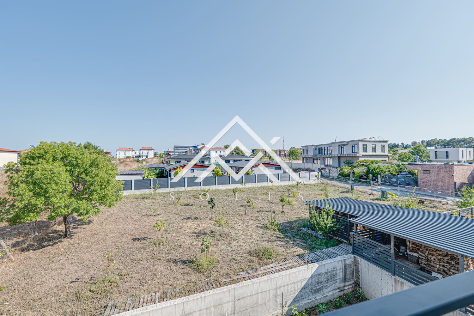
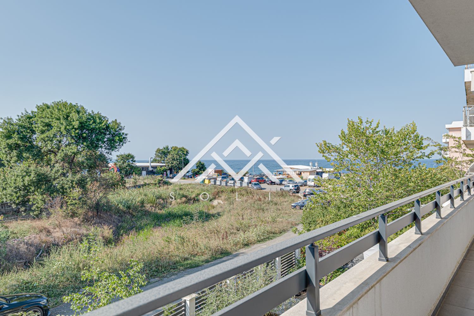
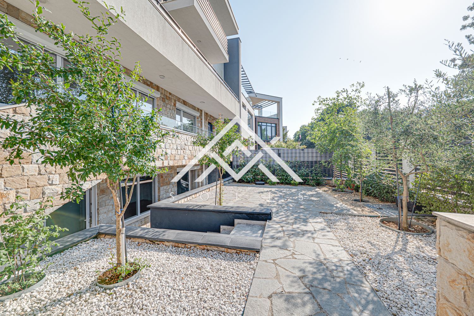
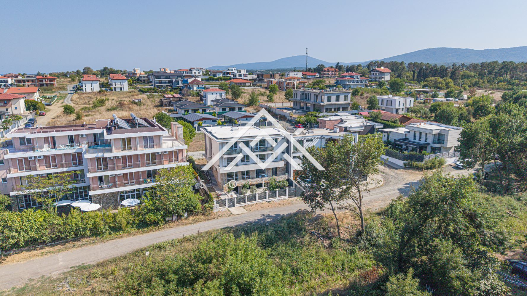
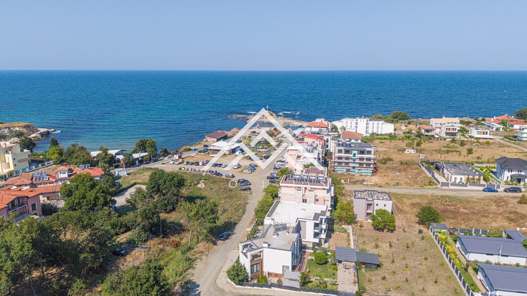
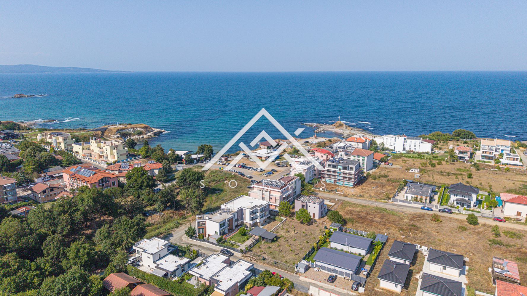
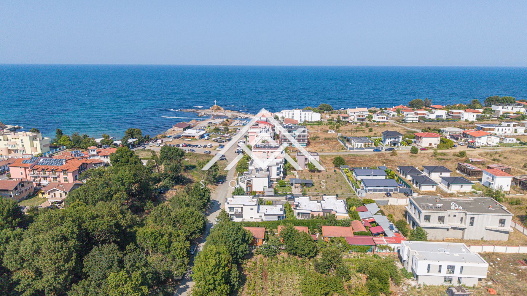
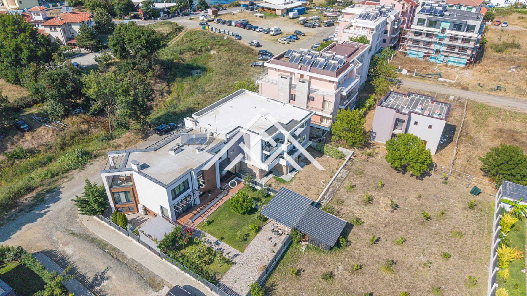
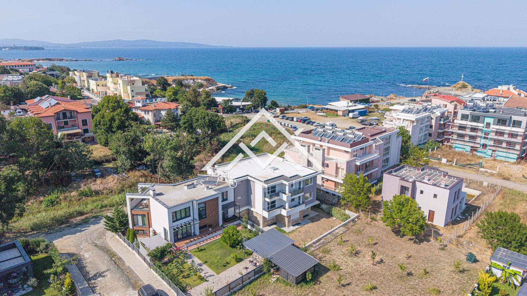
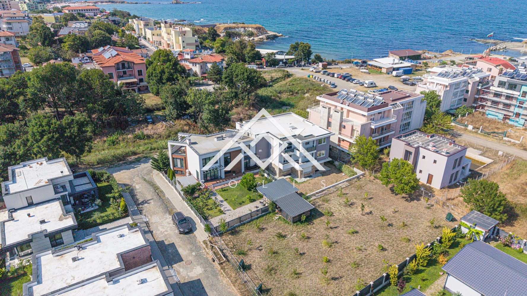
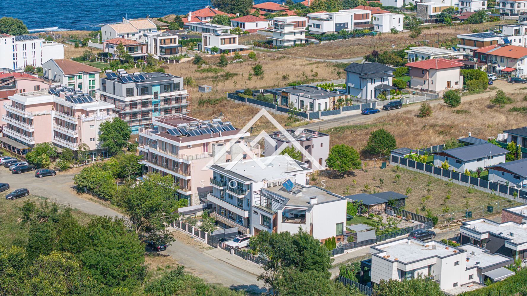
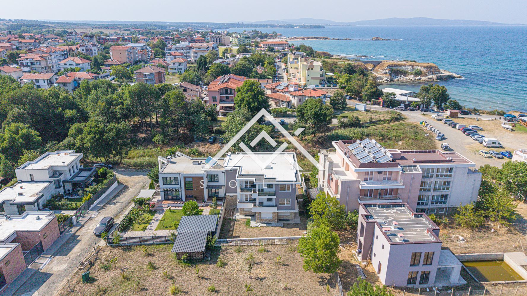
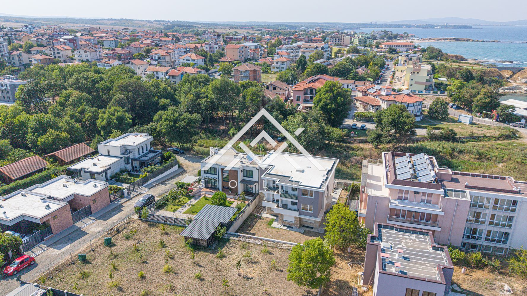
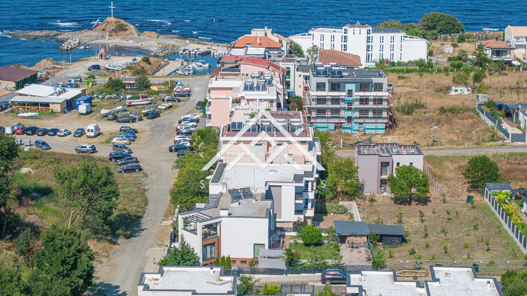
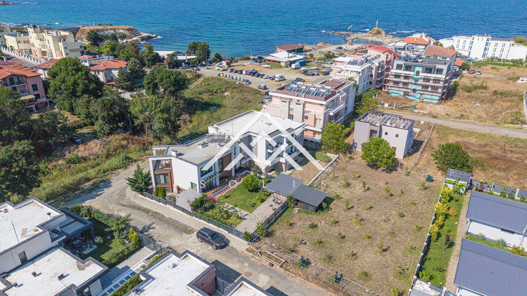
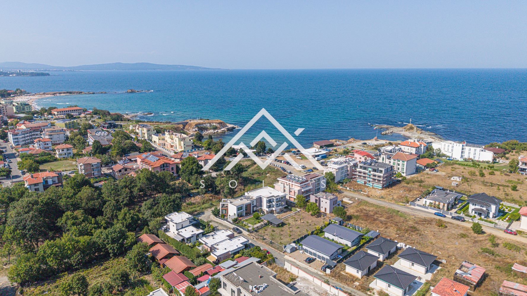
AvaSOLIS Real Estate & Investment exclusively presents a three-story house with a basement in the Tarfa area, Lozenets village, a short walk from the beach. The property combines a private family home, eight guest studios, and a basement level with the potential for additional functions.
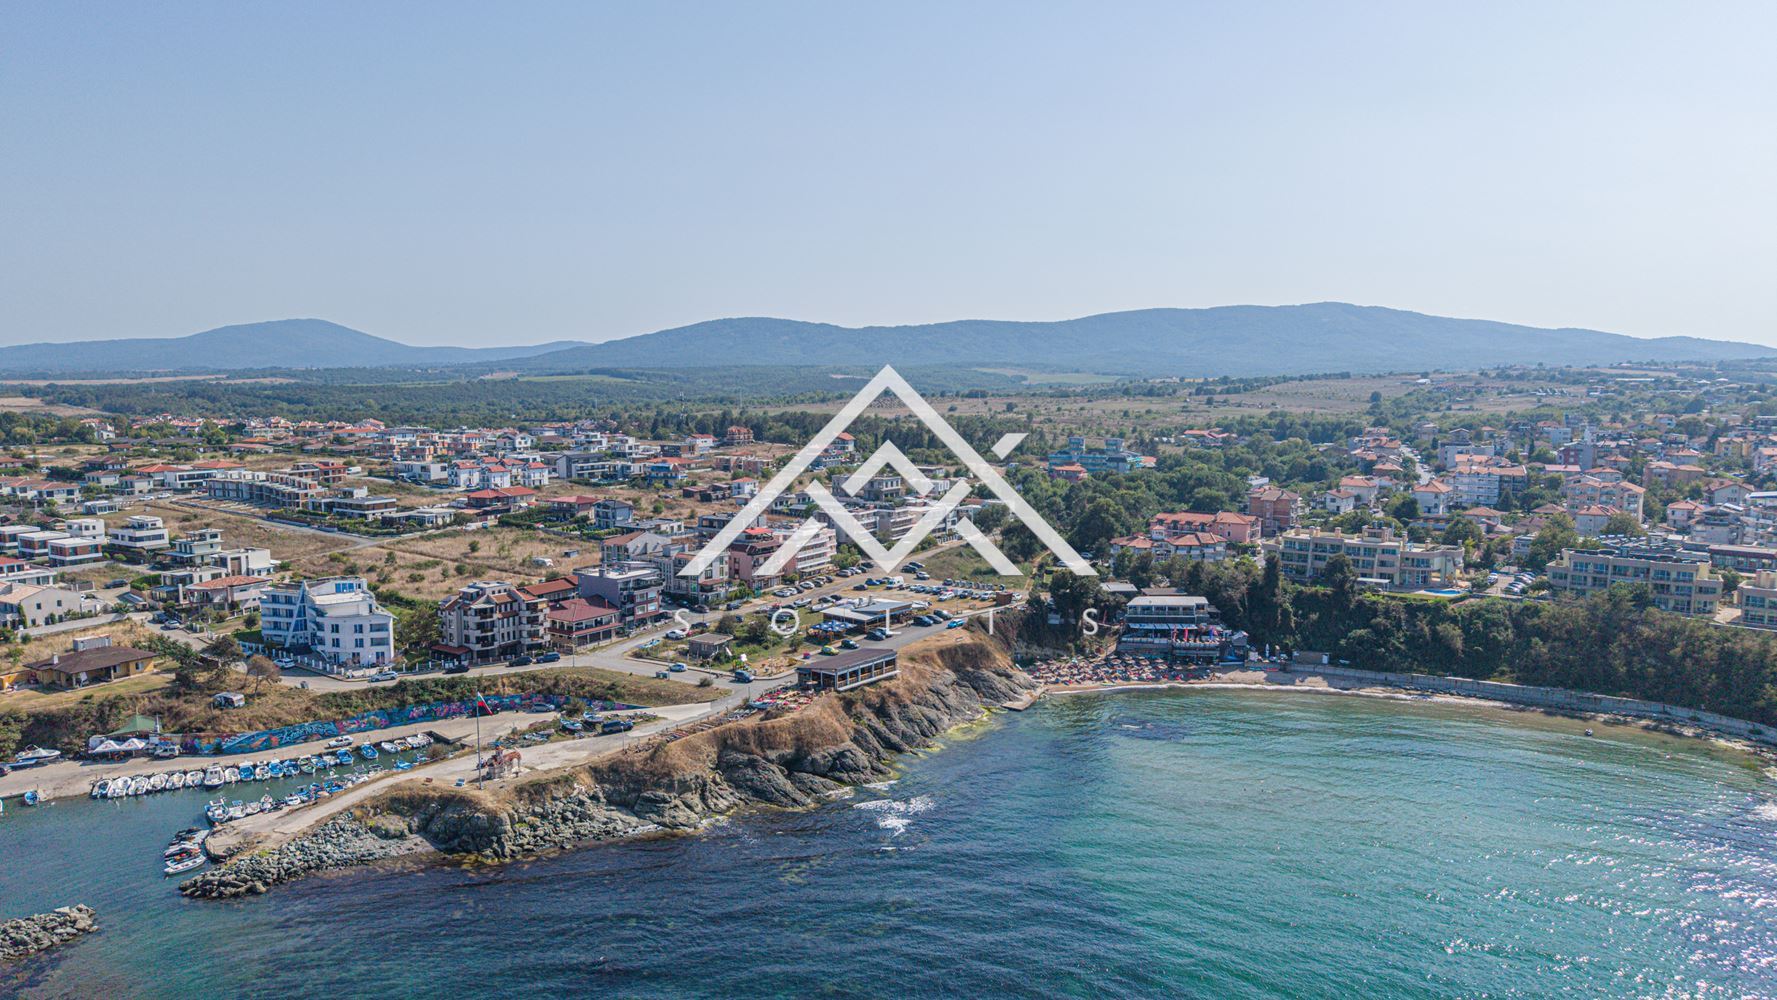
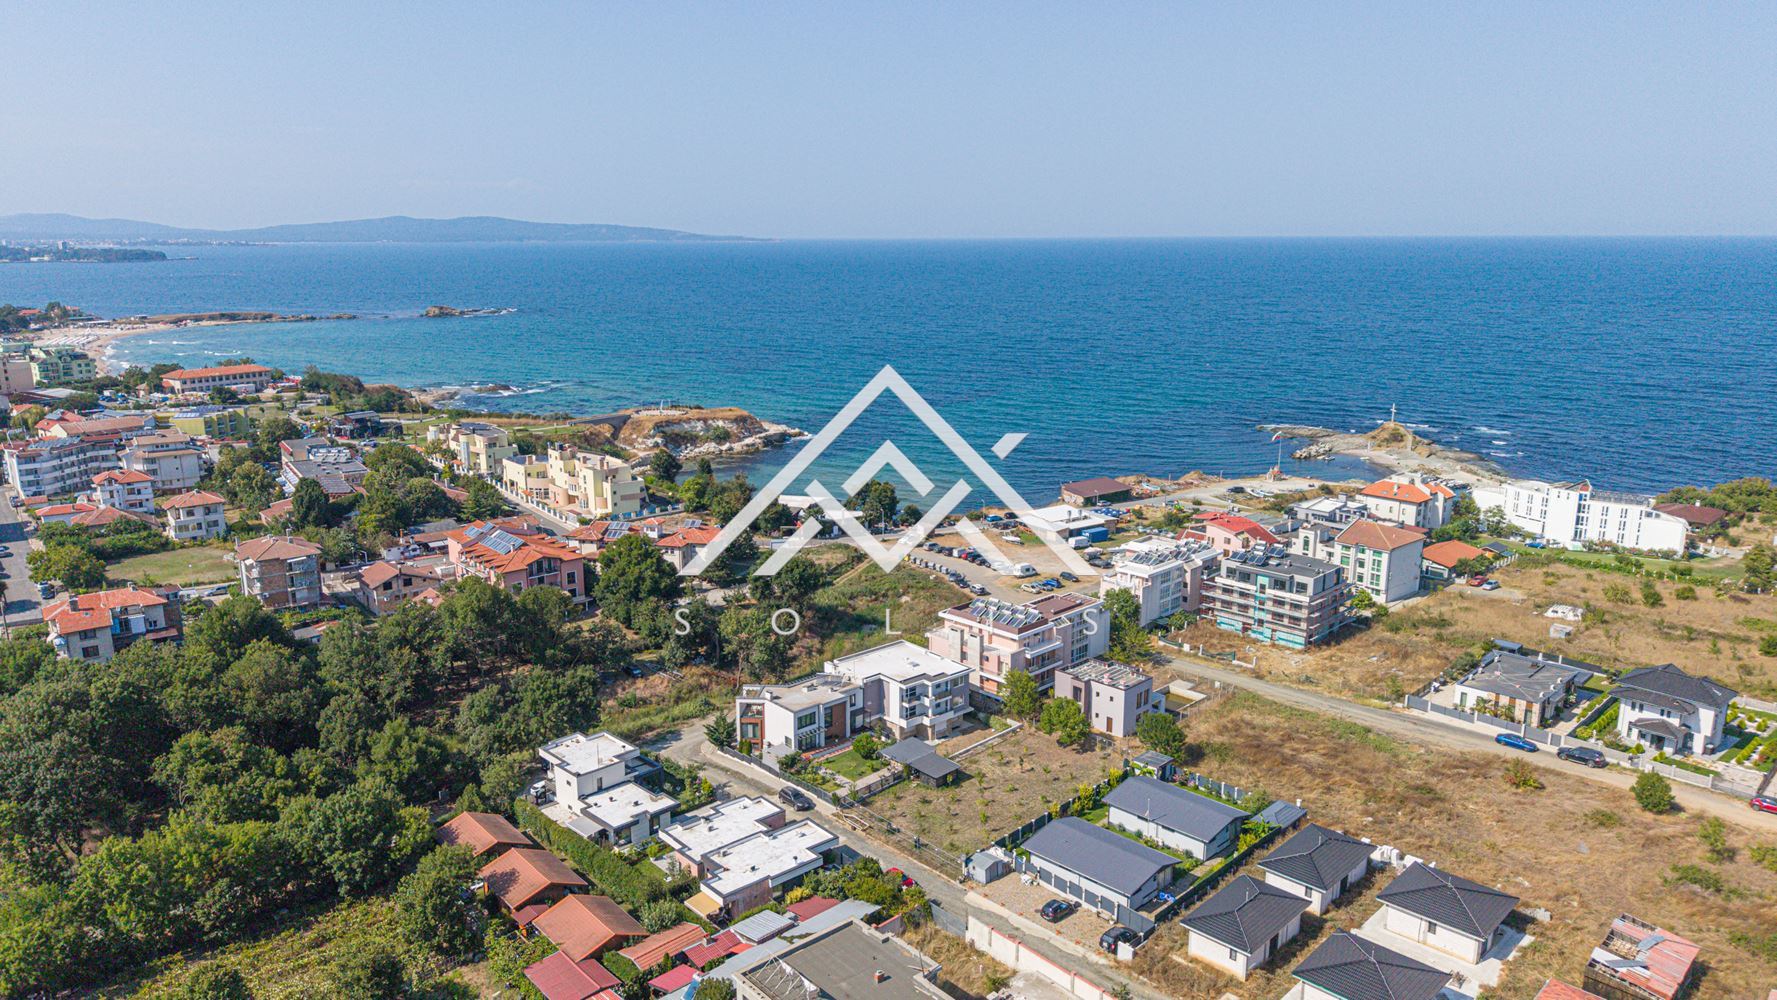
Lozenets has a distinctive character among the places on the Southern Black Sea coast. The village offers several beaches, good restaurants, conditions for water sports, and active summer life, while the proximity to Strandzha opens up opportunities for walks outside the coastal area. Tsarevo is located 7 km away, and Burgas and the airport are about 60 km away.
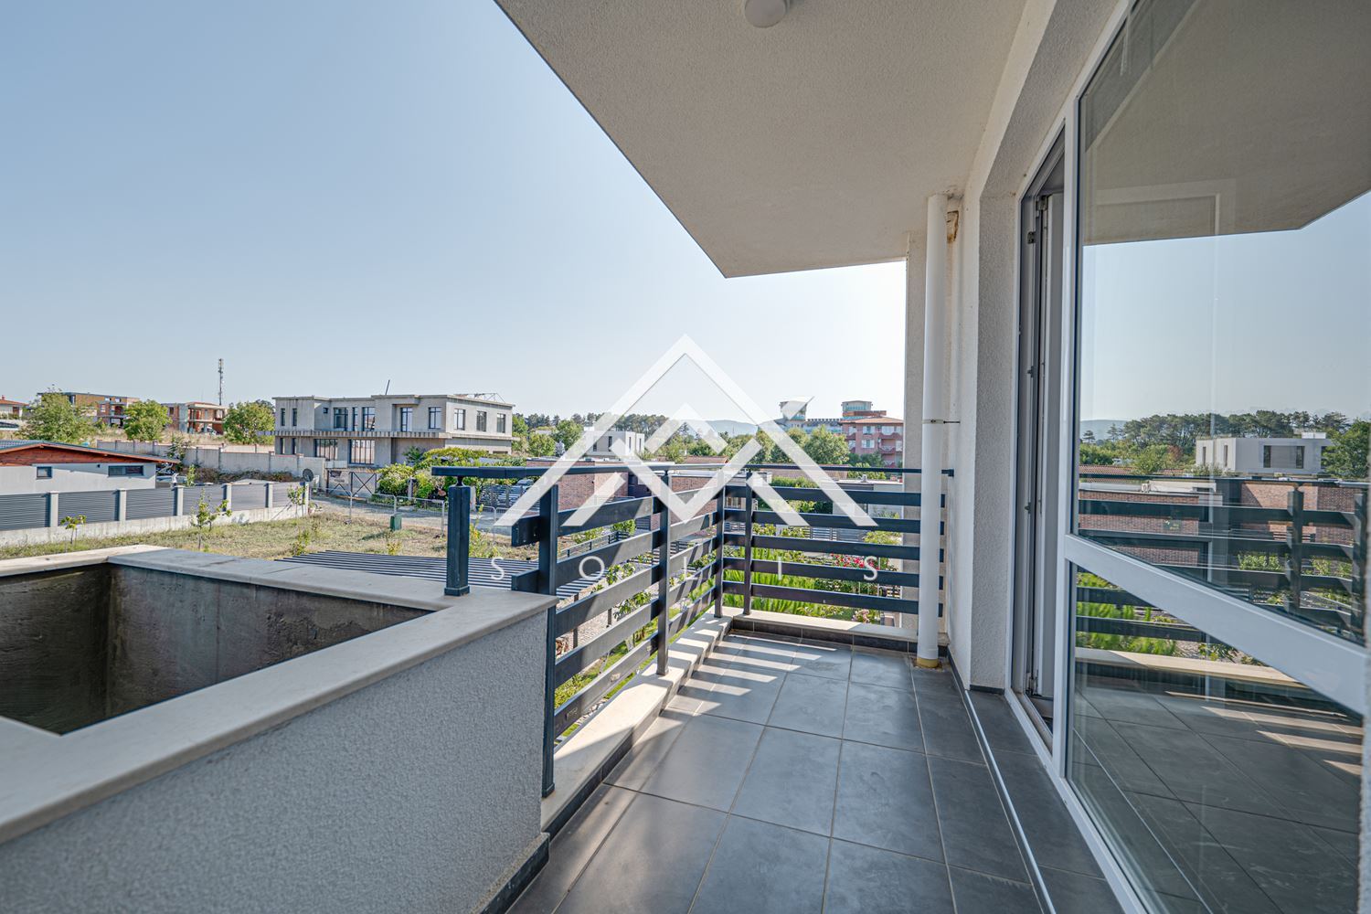
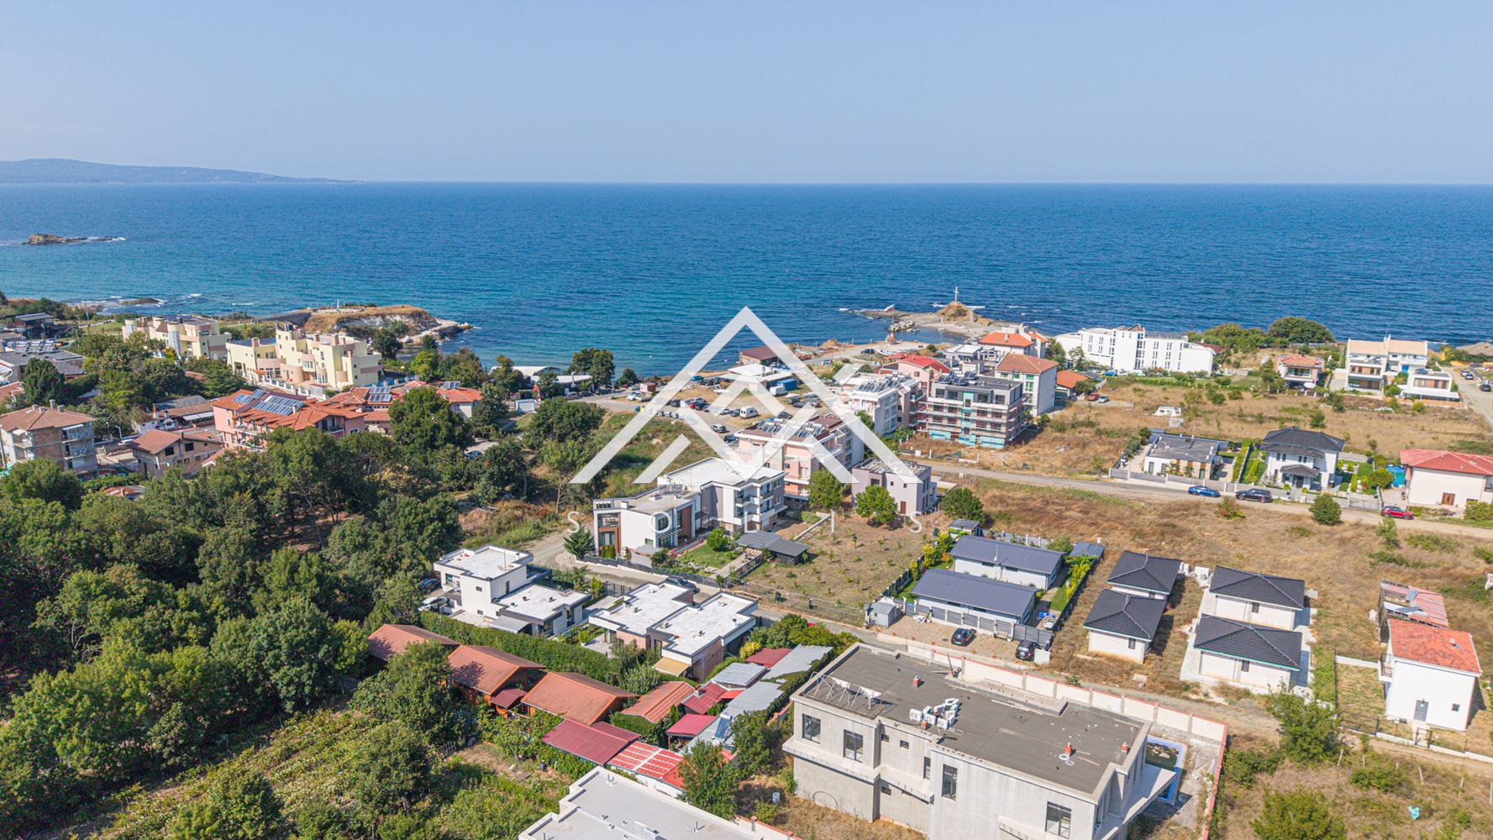
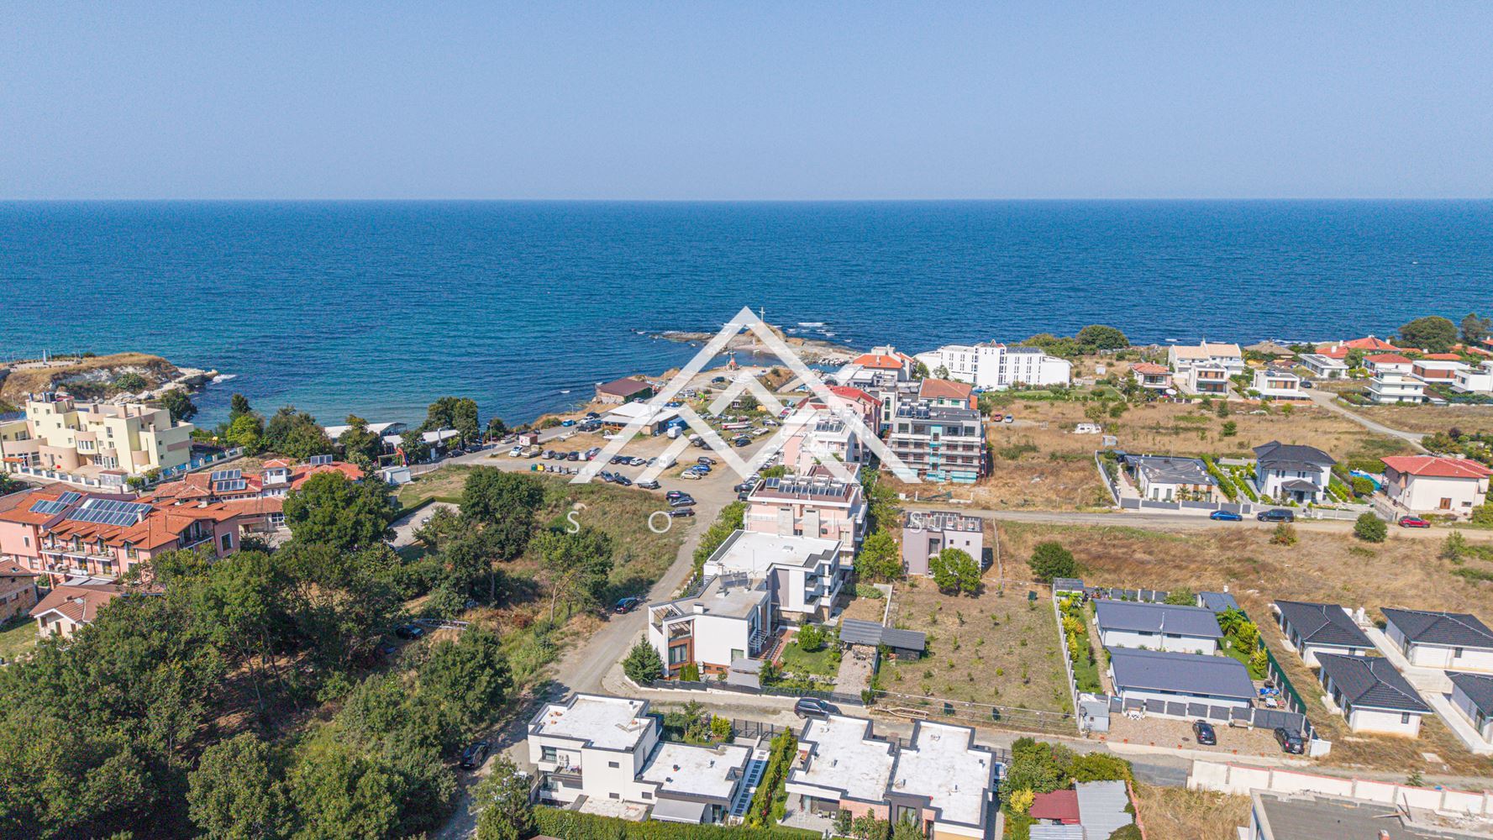
The Tarfa area occupies the southern part of Lozenets and offers a more residential environment without distancing the property from the center. The small Tarfa beach is located in a sheltered bay next to the fishing port. The central beach, Oasis beach, restaurants, and other services in the area are also easily accessible. The location is suitable for both long-term personal use and seasonal accommodation.
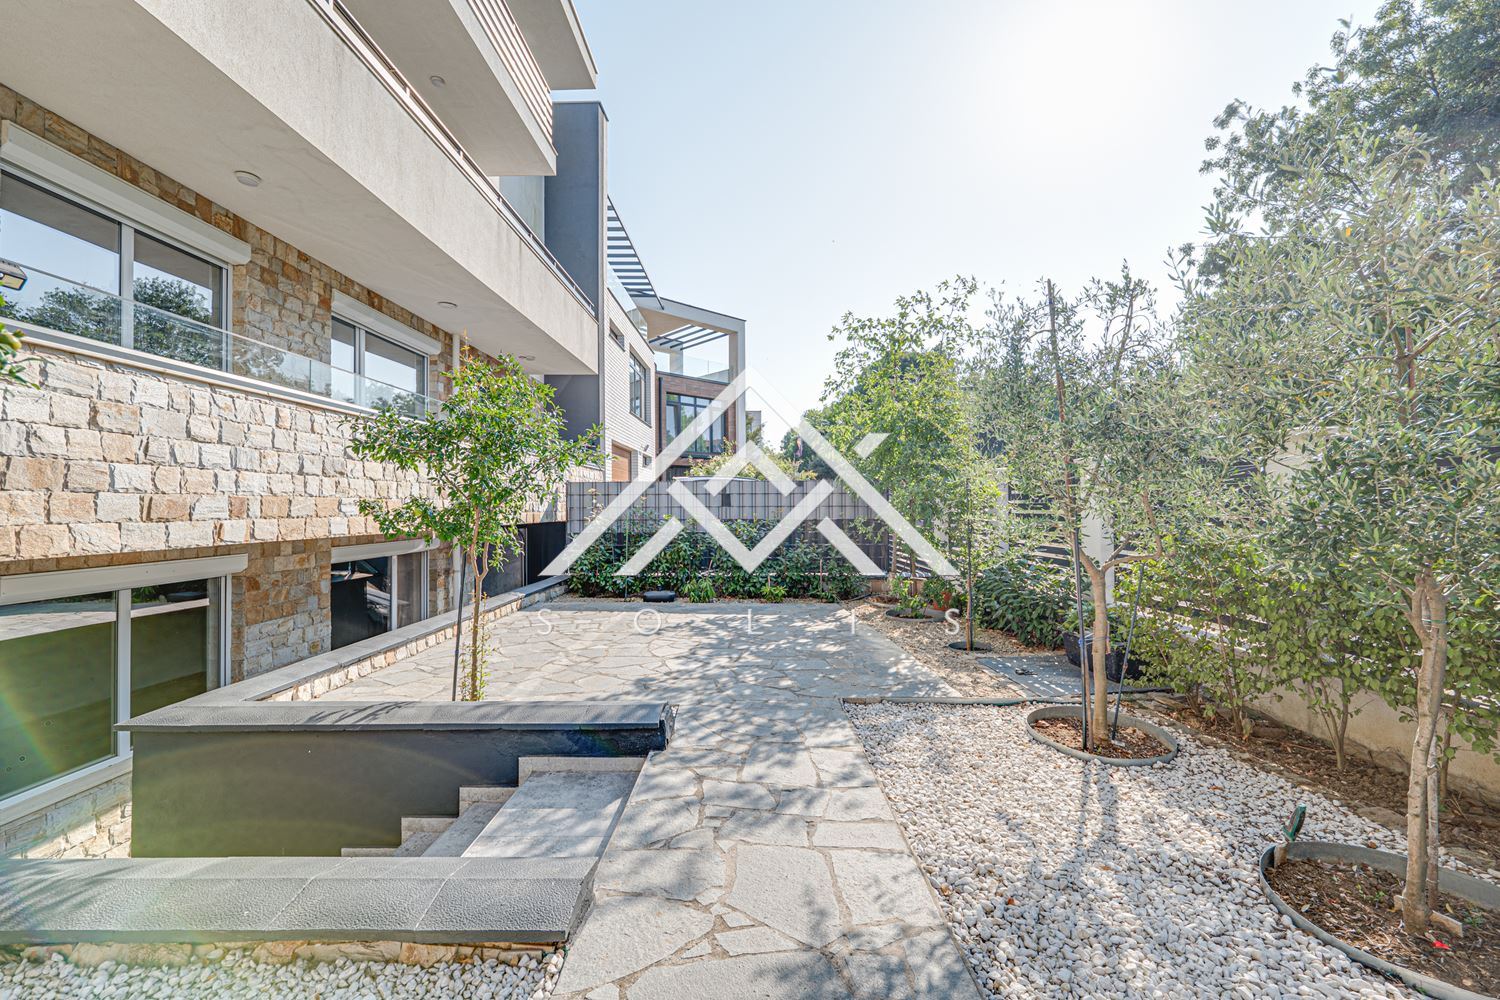
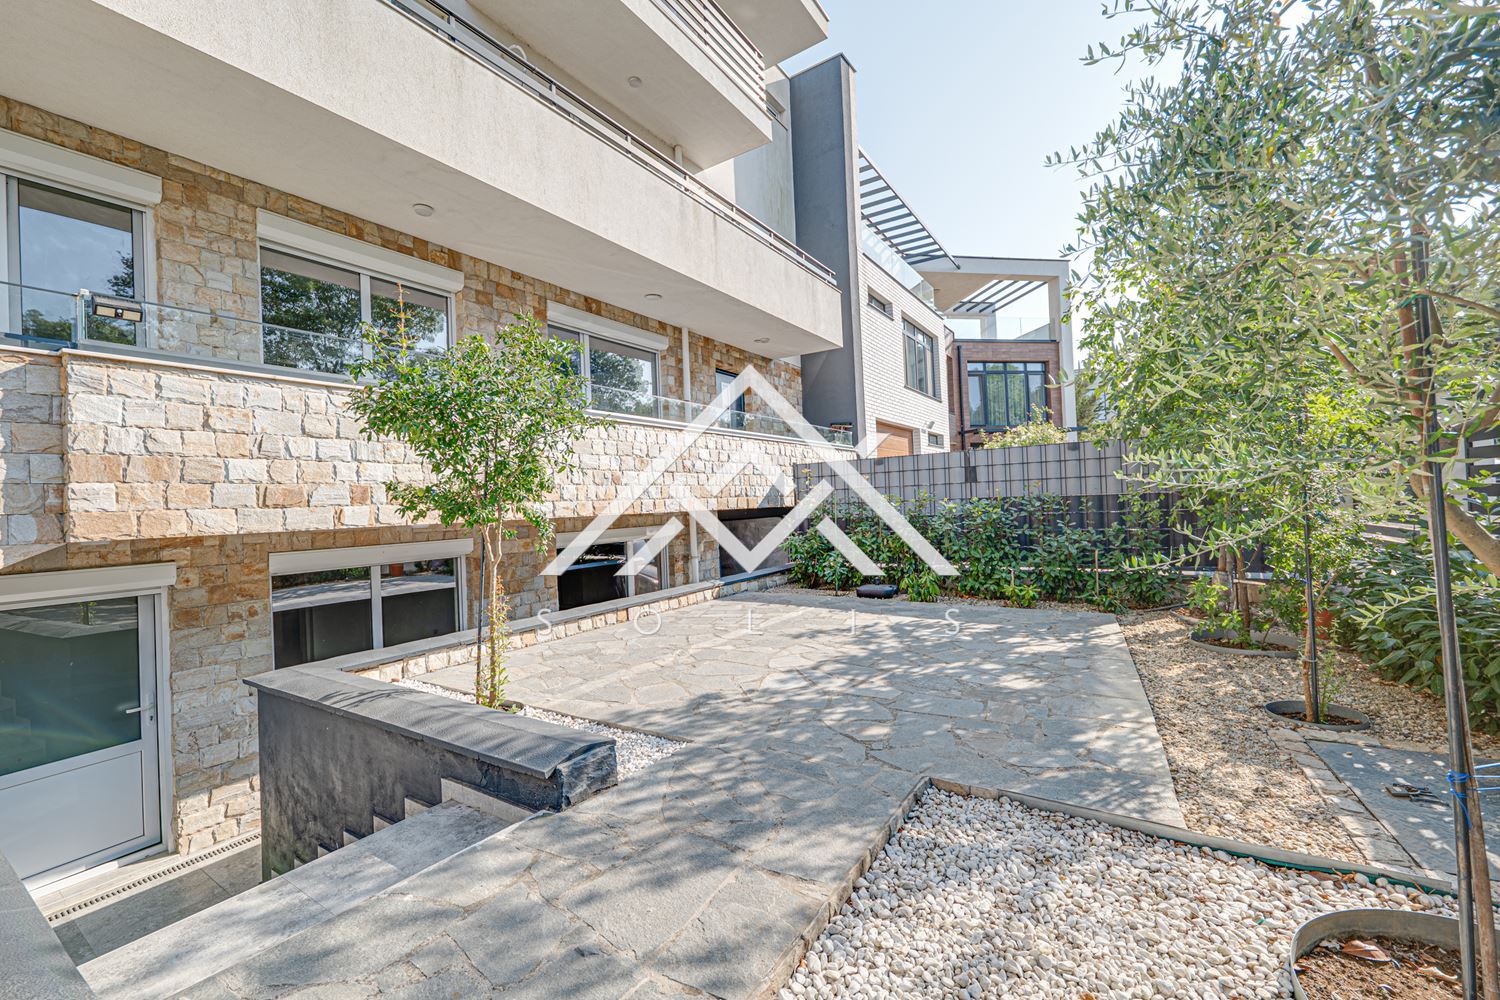
The house is built on a land plot of 493 sq. m and has a built-up area of 152 sq. m according to cadastral data. The building includes a basement and three above-ground floors with a total area of 661.6 sq. m.
The basement at level –2.70 has an area of 148 sq. m. The three above-ground floors are 166.5 sq. m, 175.1 sq. m, and 172 sq. m, respectively, with a total unfolded built-up area of 513.6 sq. m.
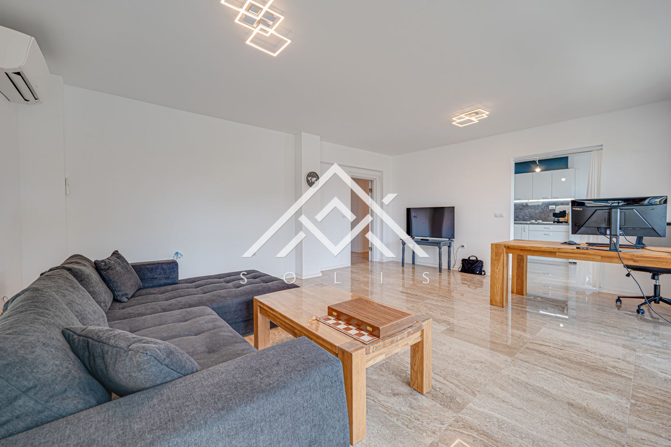
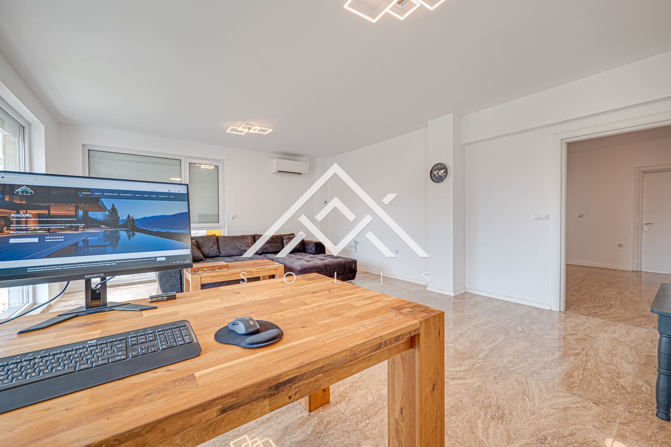
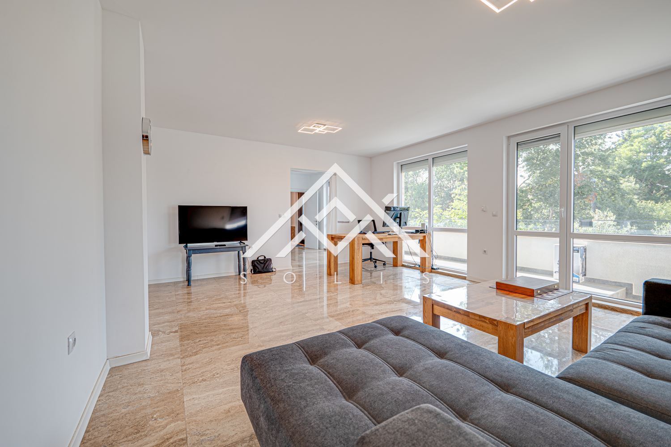
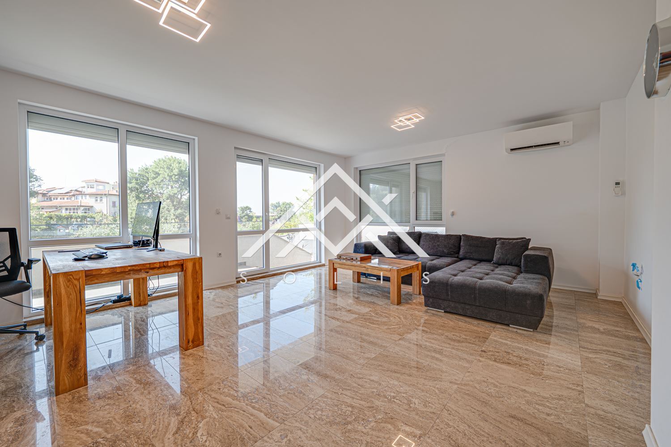
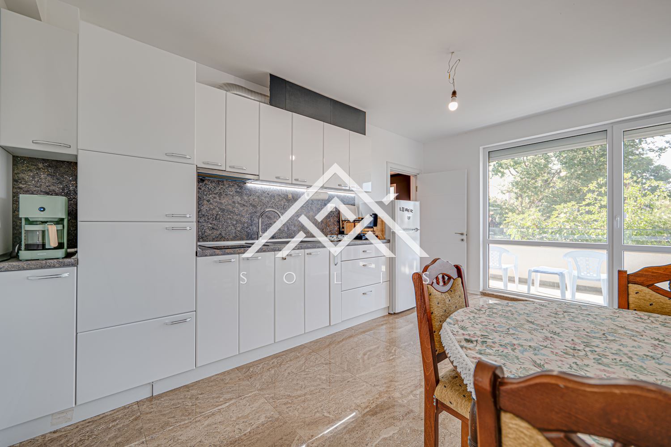
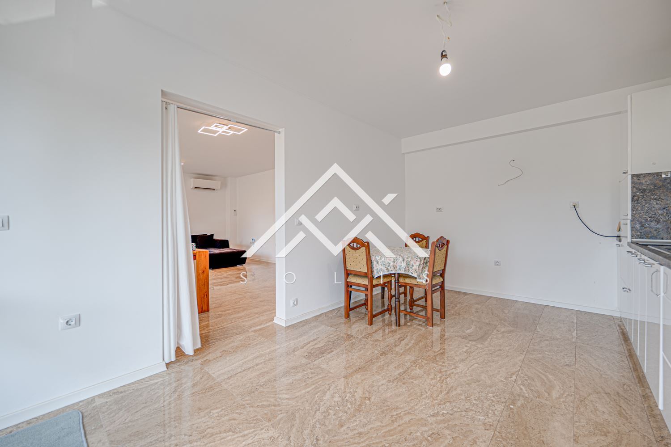
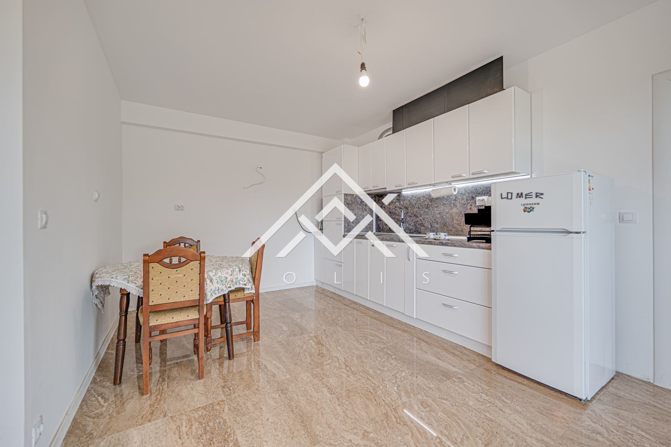
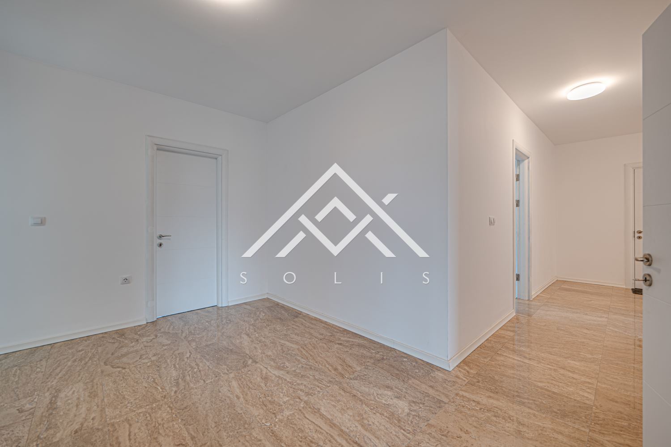
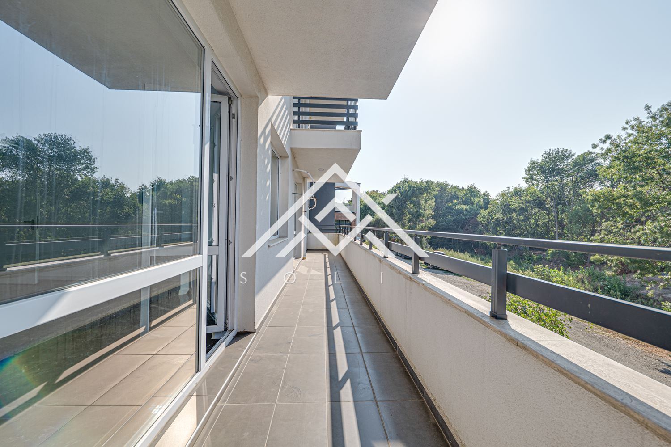
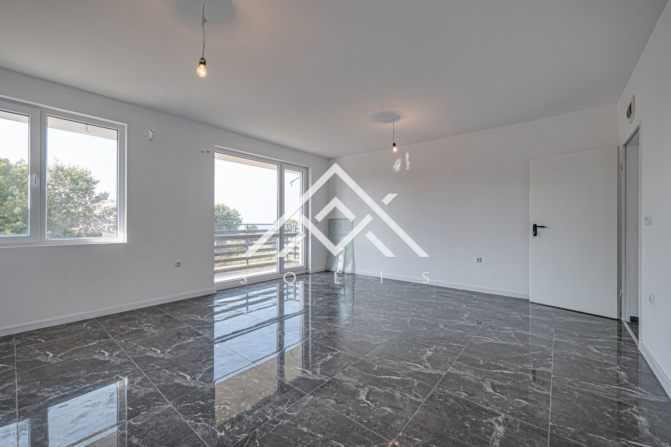
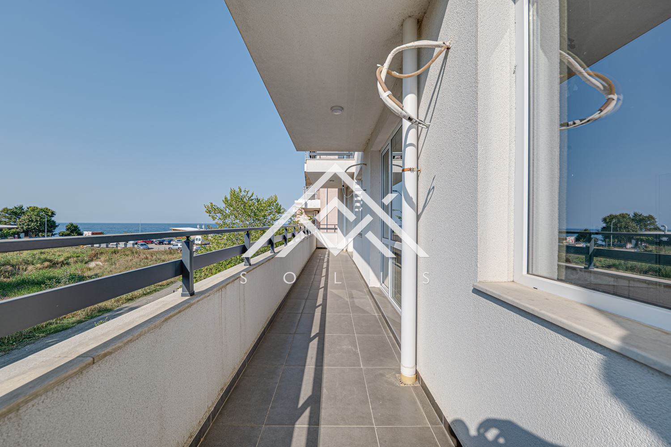
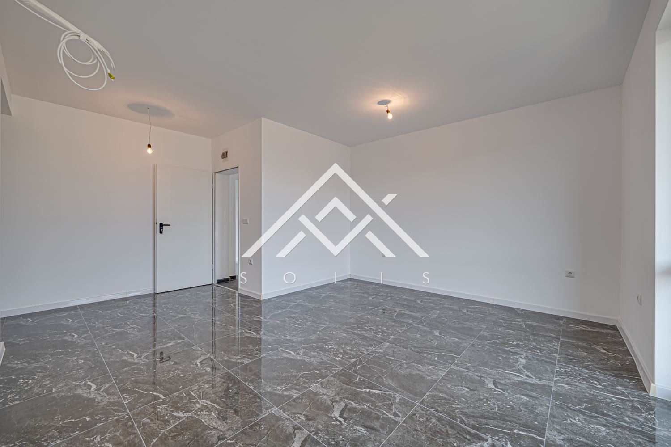
The first residential floor is organized as a self-contained apartment with a living room and dining area, a separate kitchen, three bedrooms, two bathrooms, a utility room, a corridor, and a terrace. It can be used as a permanent or seasonal home independently of the guest rooms on the upper levels.
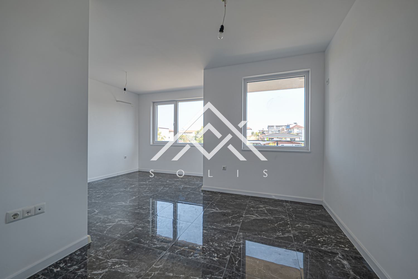
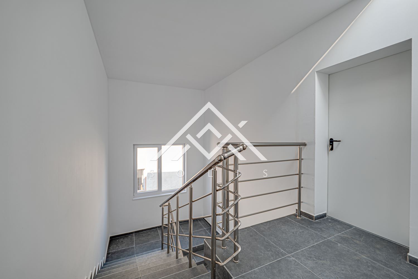
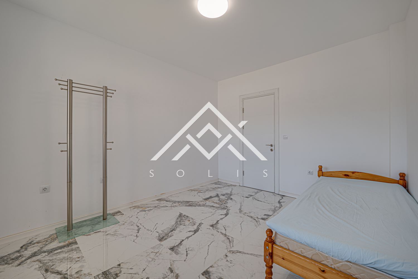
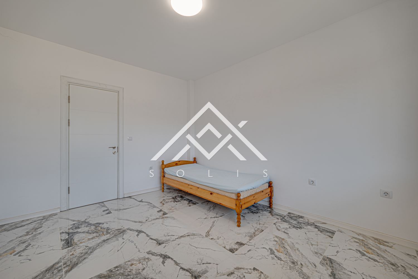
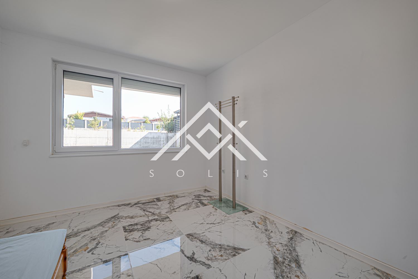
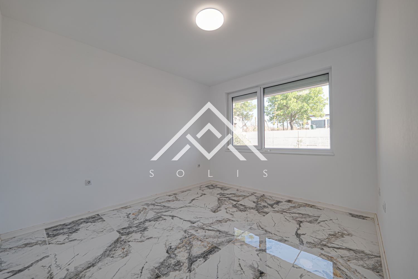
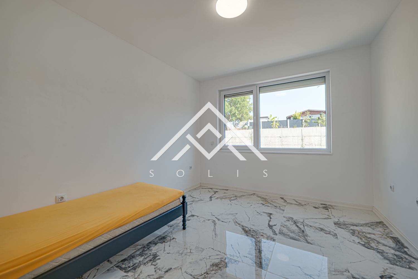
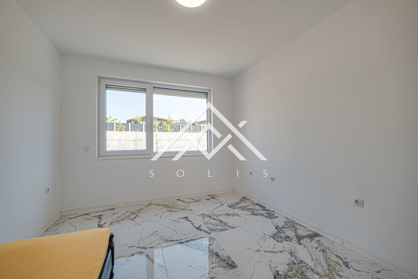
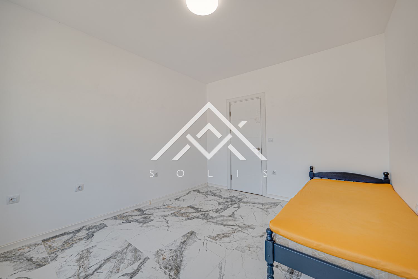
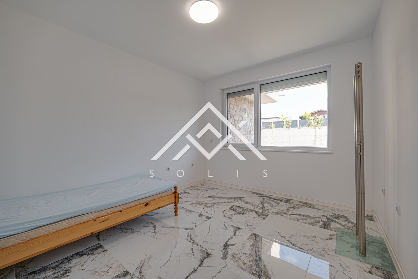
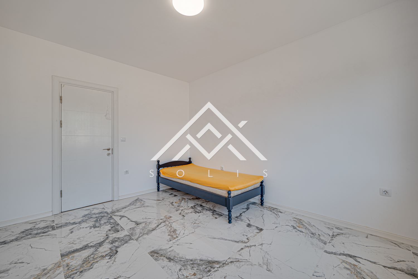
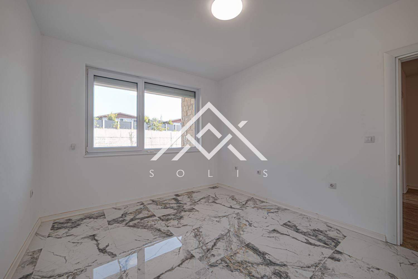
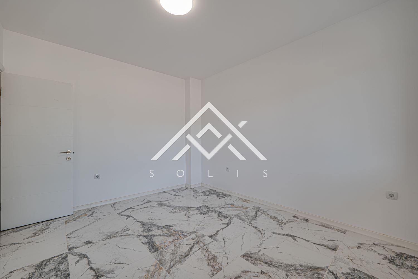
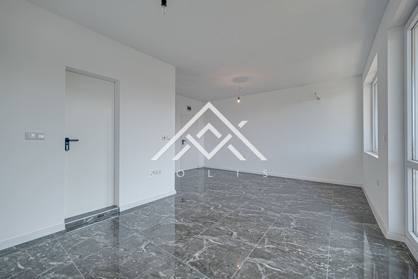
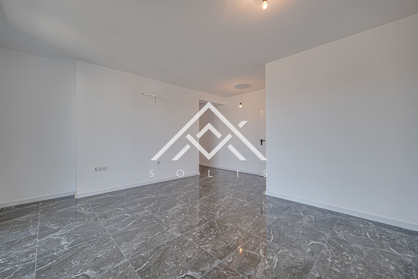
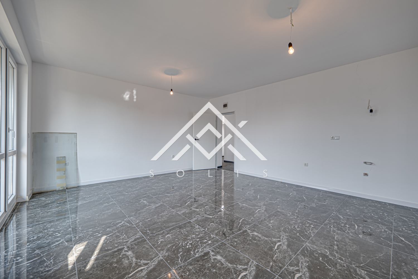
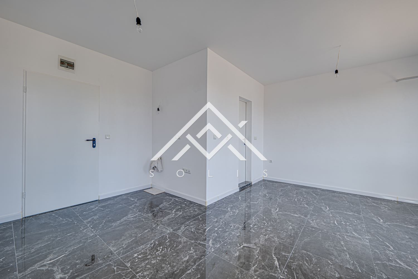
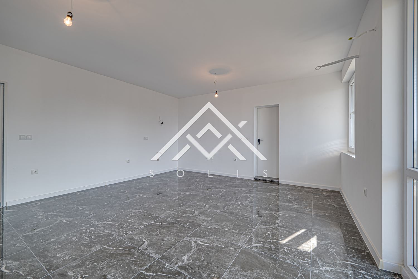
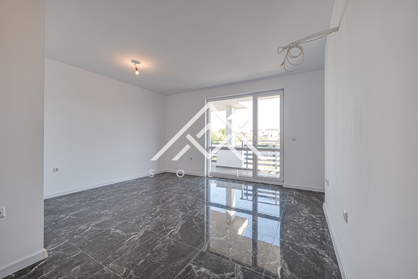
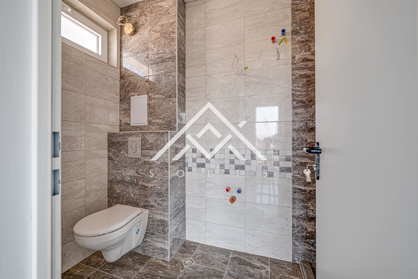
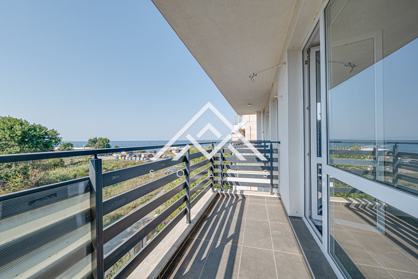
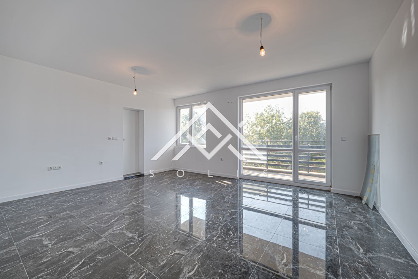
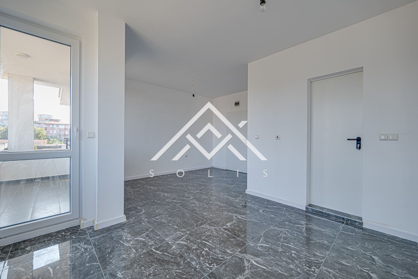
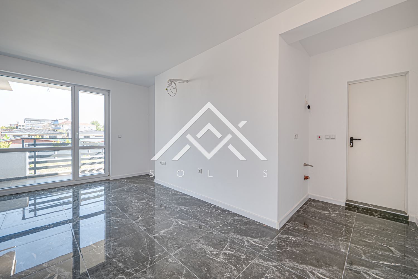
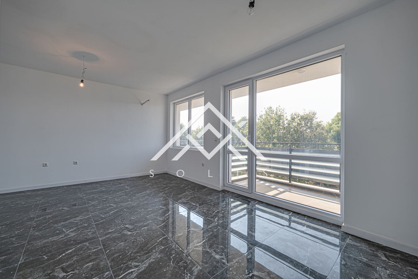
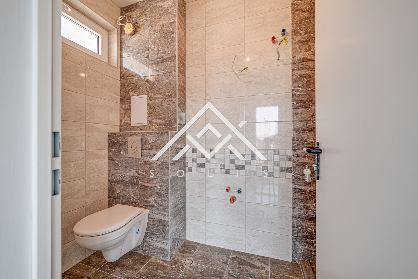
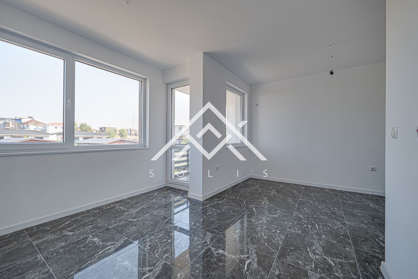
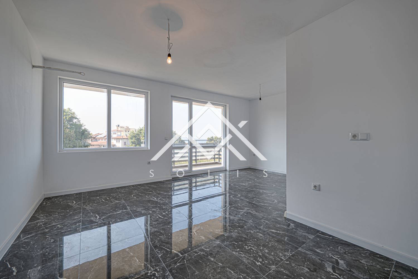
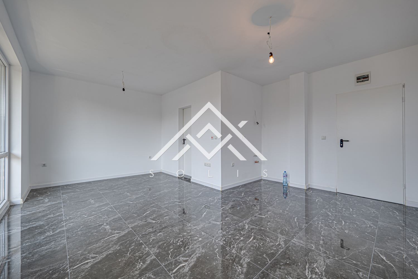
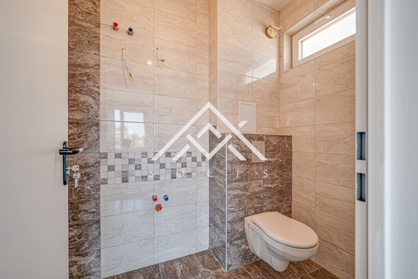
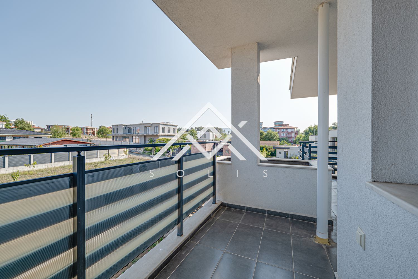
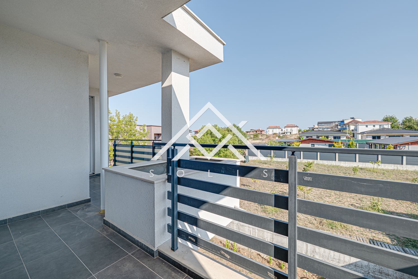
Each of the two upper floors houses four studios, organized around a common staircase and corridor. Each includes a single-space room, a private bathroom, and its own terrace, with the possibility of creating a sleeping and relaxation area, a wardrobe, and a small kitchenette. The total capacity of eight studios creates a ready foundation for seasonal accommodation and allows for the establishment of a unified standard of furnishing and service.
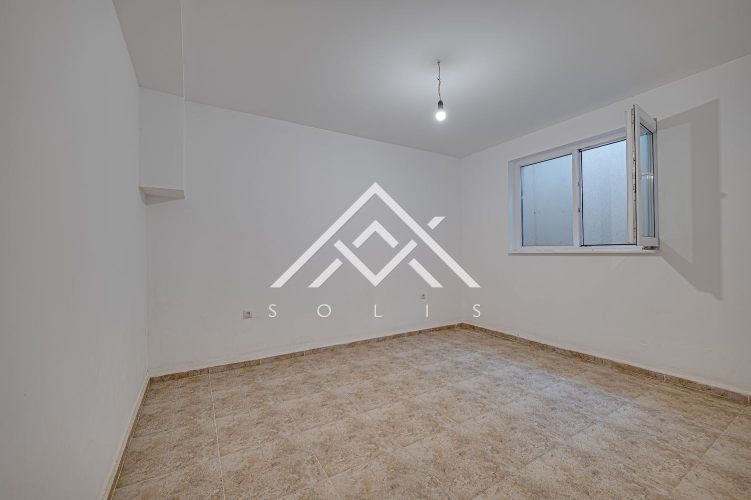
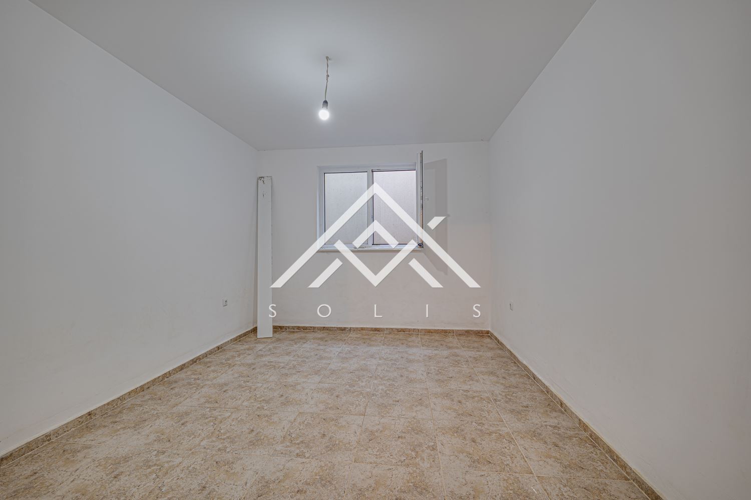
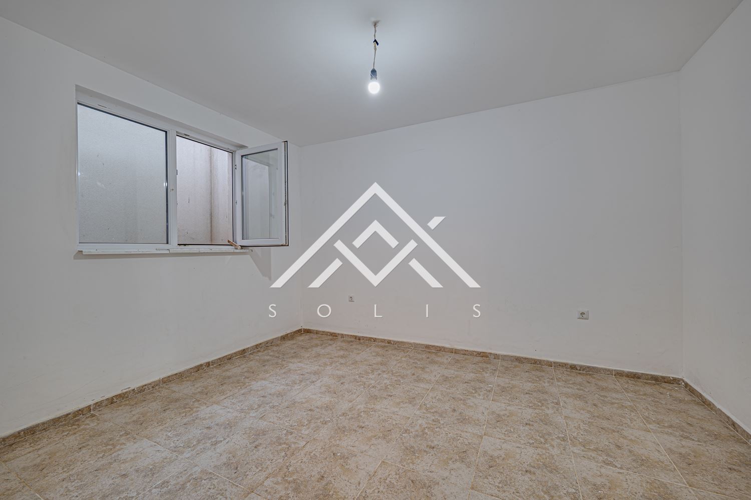
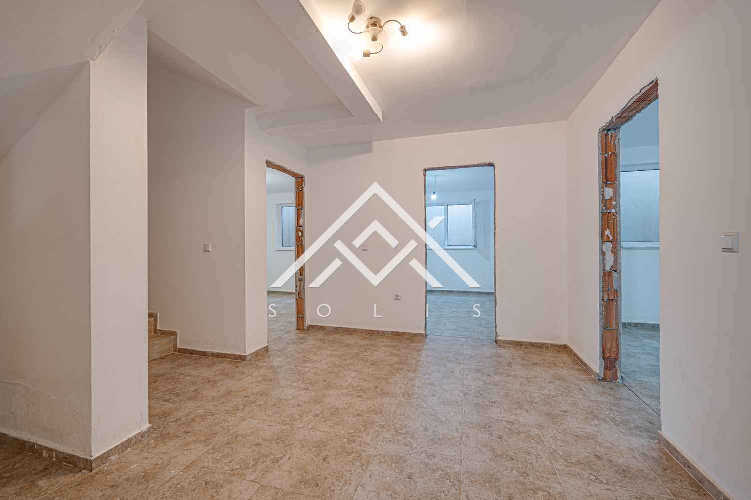
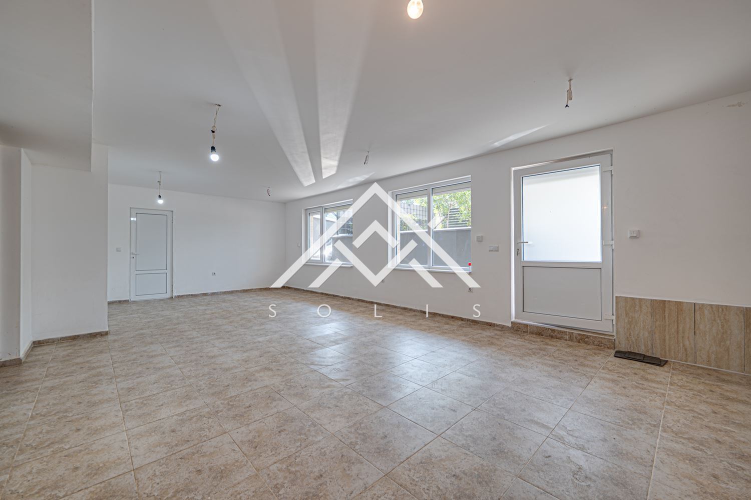
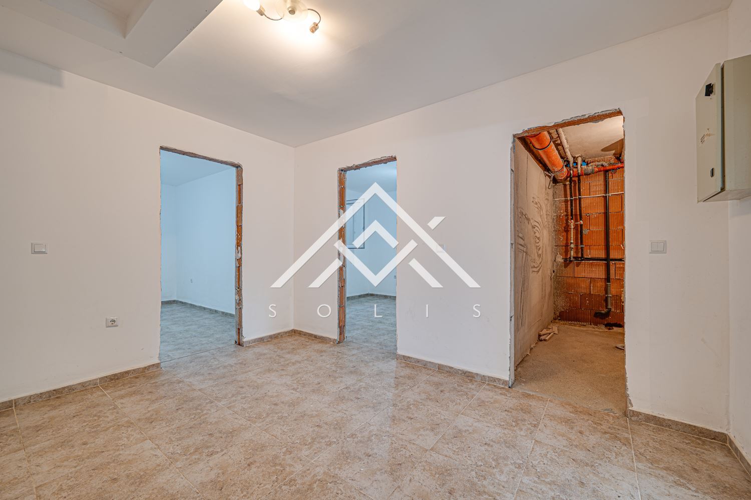
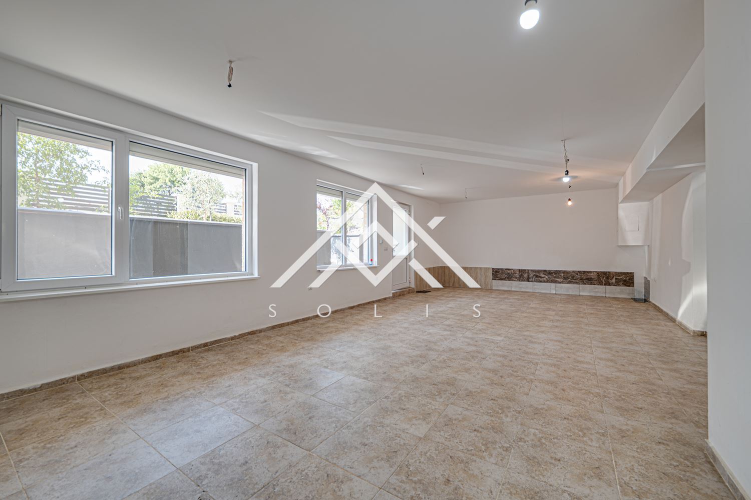
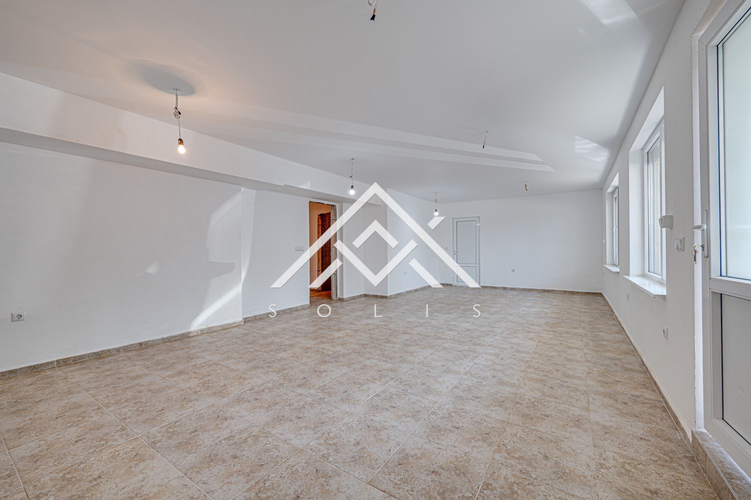
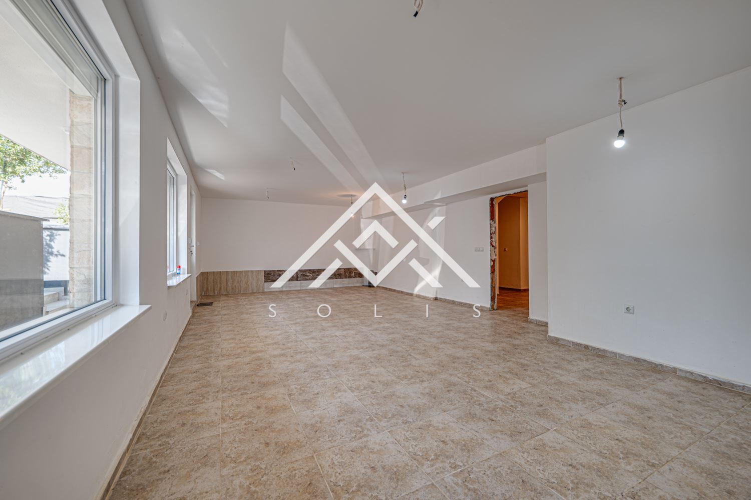
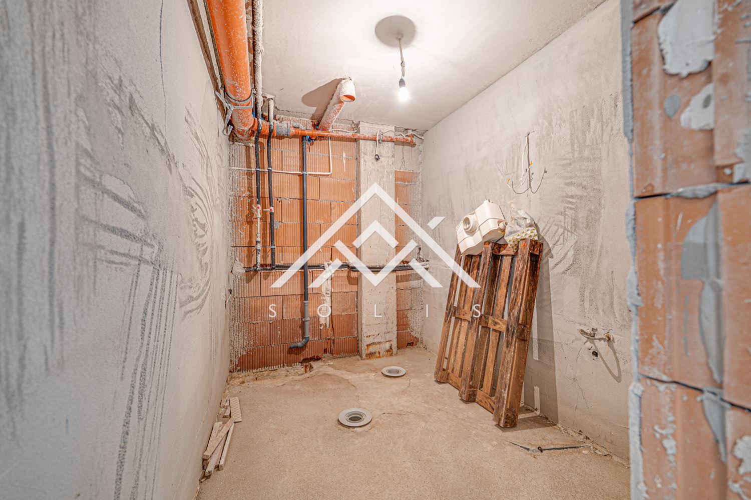
The basement has an internal connection to the rest of the house and includes a garage, a large room, three additional rooms, a bathroom, a corridor, and service areas. The spaces allow for the creation of a breakfast room or a common living room for guests, a gym, a sauna, a steam bath, an office, storage, or technical rooms.
The property includes a garage and the possibility of parking one more car in front of it.
The house is finished to a turnkey standard and is offered partially furnished. The interior of the studios and common areas can be developed according to the purpose and concept of the future owner.
Wienerberger bricks and Salamander window frames were used in the construction. The exterior, interior, and garage doors are Hörmann. The building is equipped with Daikin air conditioning, electric external blinds, and a Velux roof window.
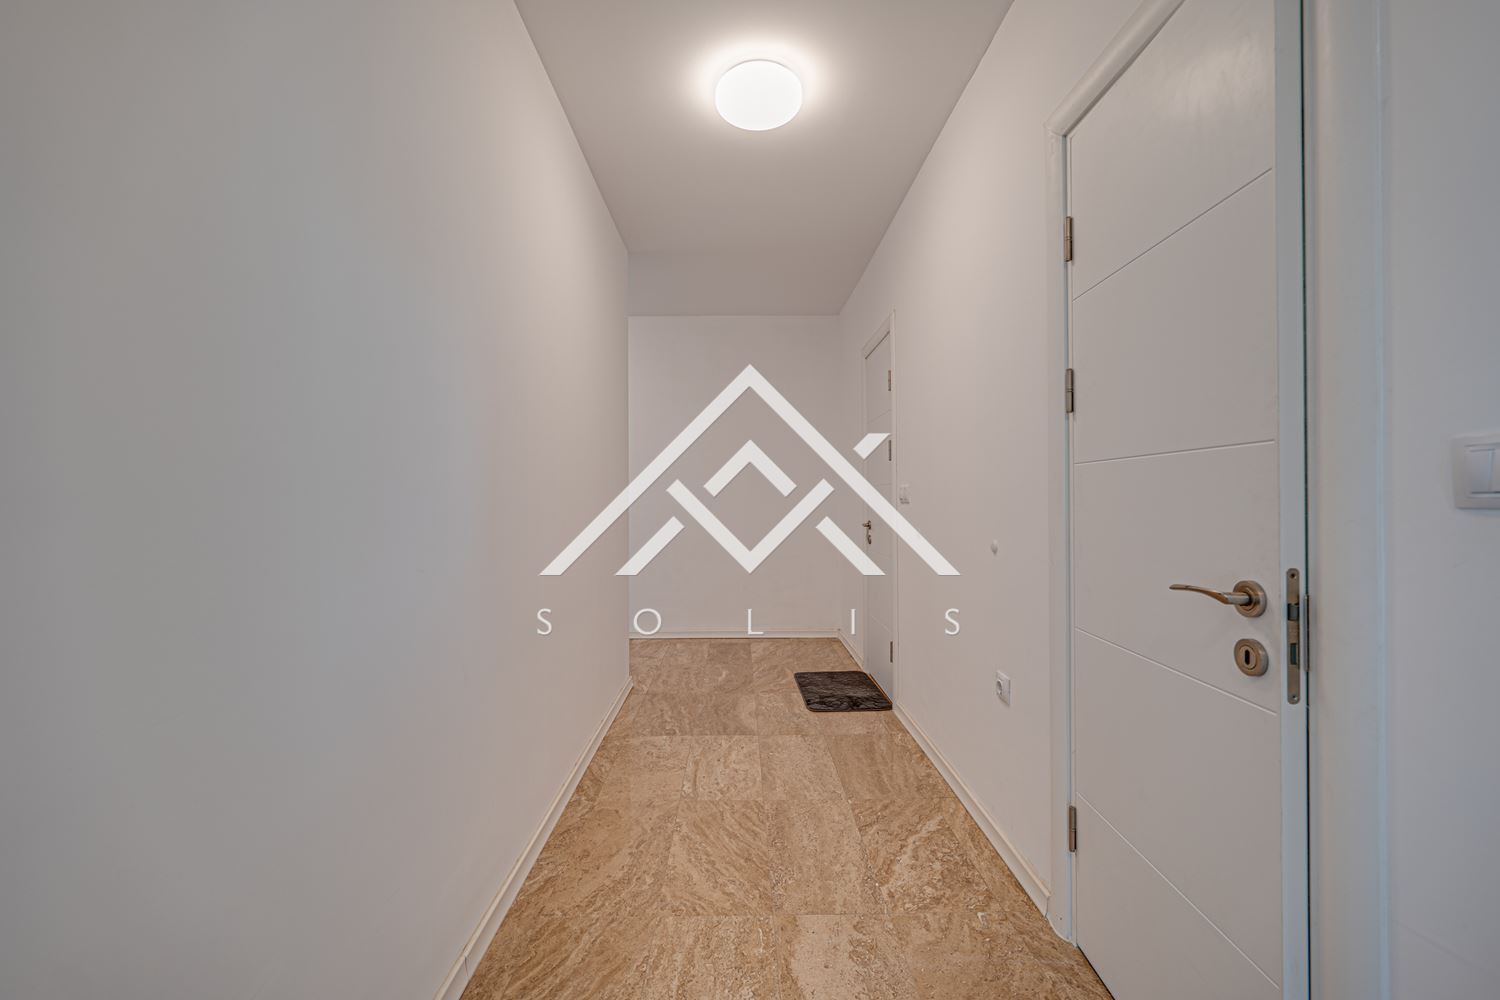
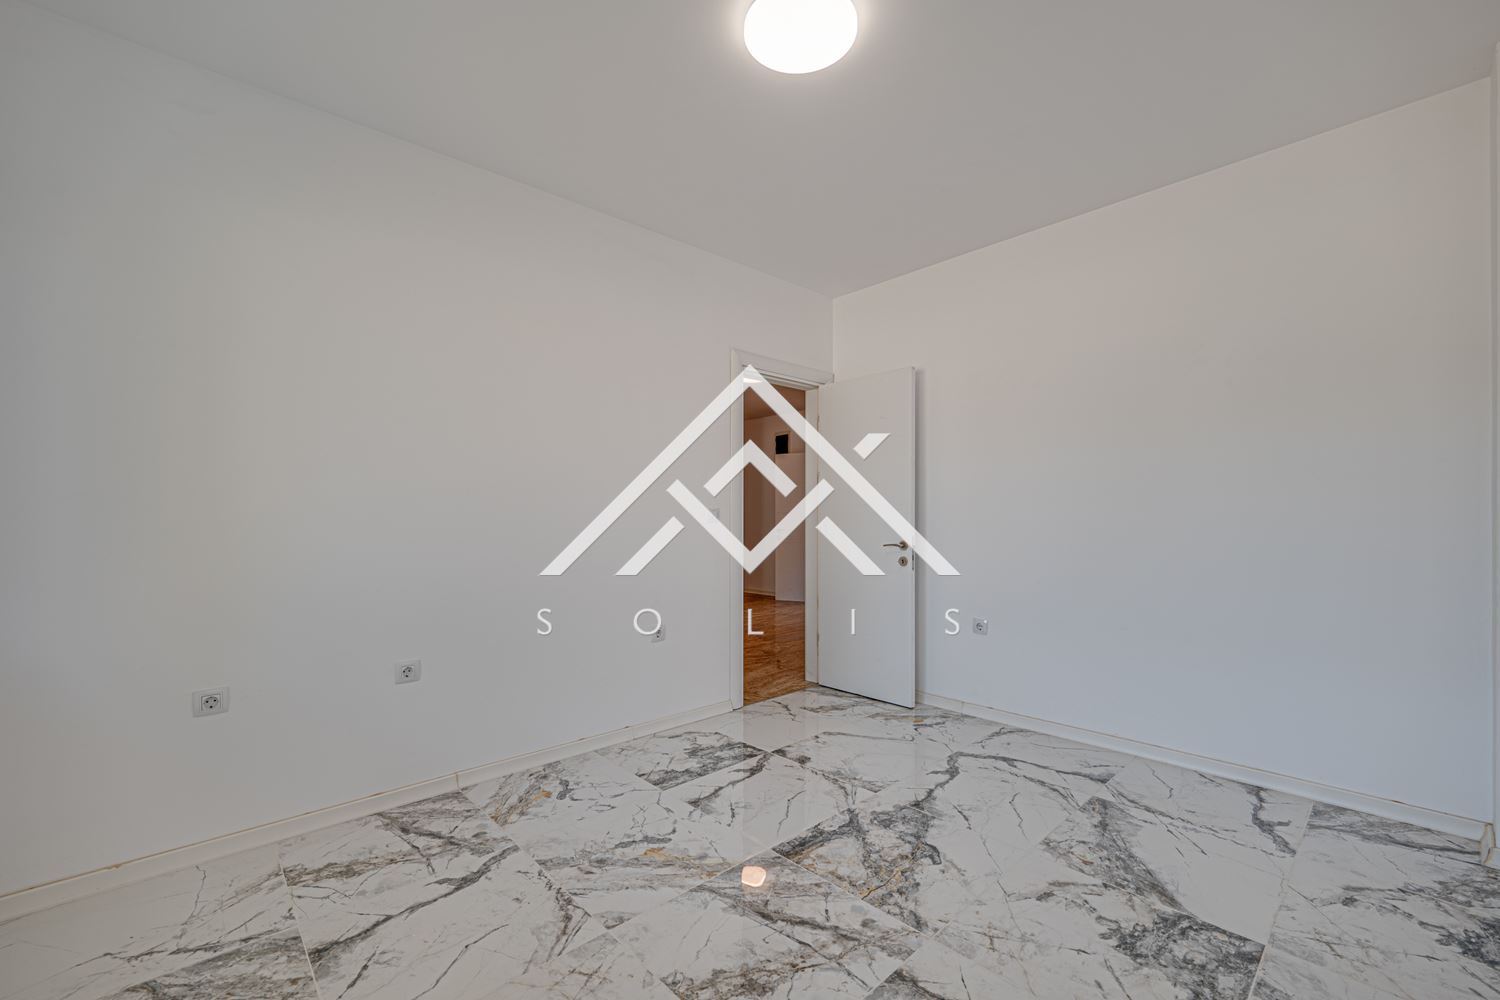
The floors in the living room, kitchen, and corridor of the residential floor are made of natural travertine, and granite tiles are laid in the other rooms. The bathrooms are equipped with Geberit concealed cisterns. The apartment has a Stiebel Eltron instantaneous water heater.
According to cadastral data, the property represents a single-family residential building. The studios are part of the overall functional organization of the house and are not designated as separate independent units.
The layout allows for a clear separation of the private and guest areas. Owners can occupy the self-contained apartment and manage the eight studios or develop the entire building as a unified vacation project. The main investment in construction and finishing works has been made, and the interior, appearance, and standard of the future project remain the choice of the next owner.
You can find the full photo gallery and detailed property presentation at This Regulation shall enter into force on the twentieth day following that of its publication in the Official Journal of the European Union. For additional information or to arrange a viewing, please contact us.
This Regulation shall enter into force on the twentieth day following that of its publication in the Official Journal of the European Union.Main features
- Year of construction: 2021
- Bedrooms (no.): 11
- Heating: Electricity
- Rooms: 12
- Furnishings: Semi furnished
Frequently Asked Questions
What is the commission?
Are there additional fees or taxes?
Can I get a mortgage for this property?
Can foreign buyers purchase this property?
Similar properties
Contact me


