
Commercial premises for sale with author's interior in Sofia Luxury Residence

Description

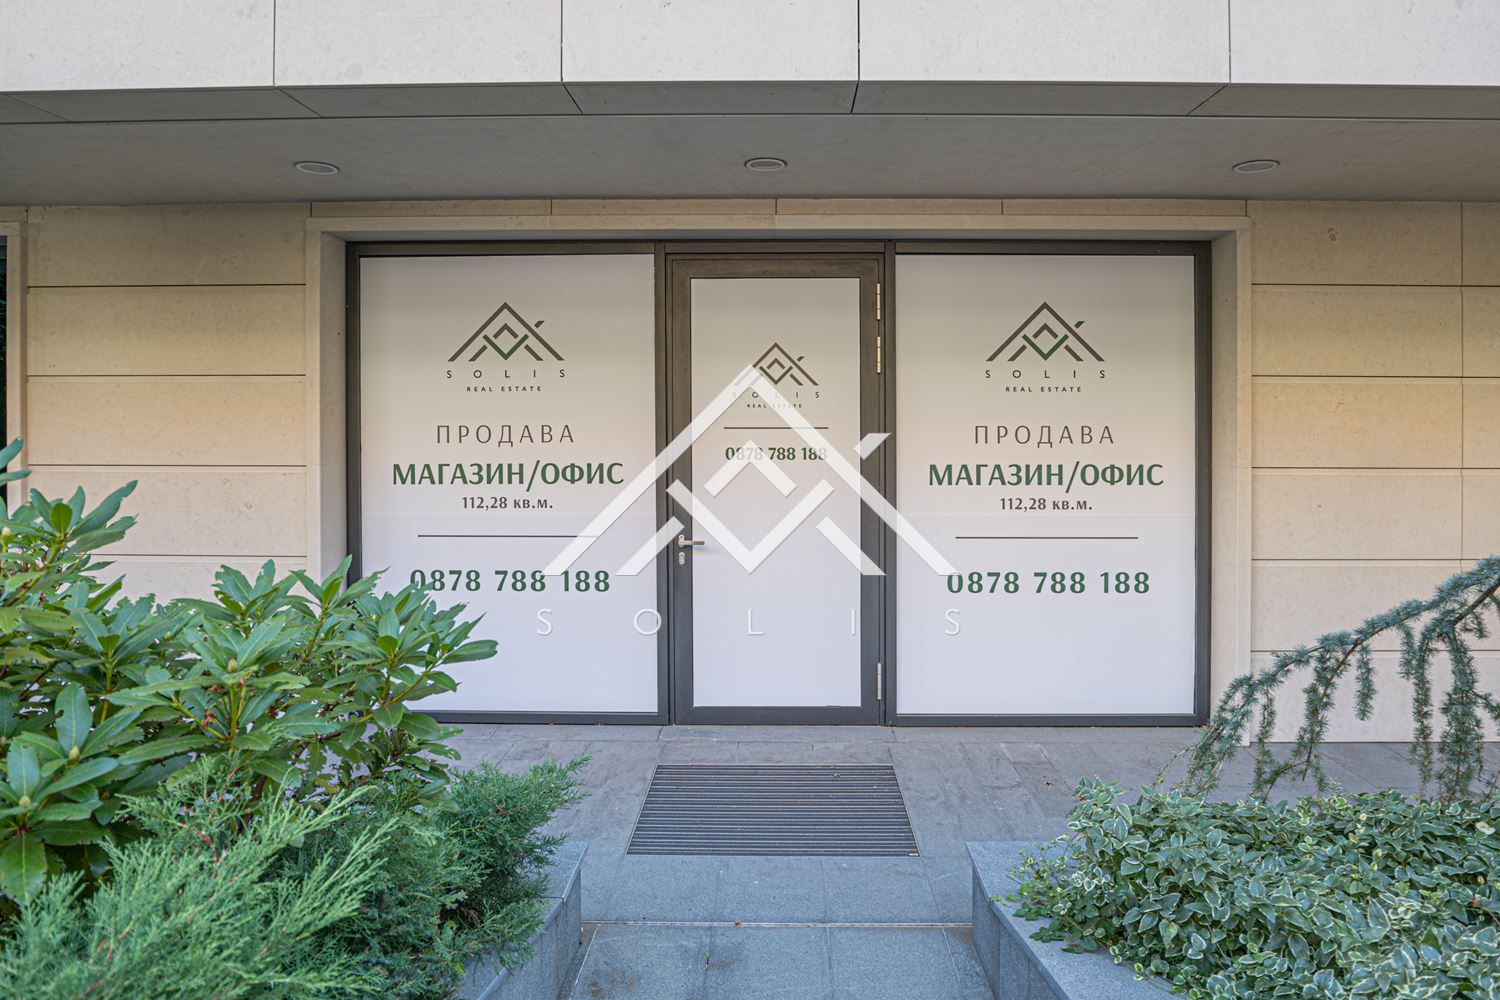
AvaSOLIS Real Estate & Investment offers for sale the only commercial property in Sofia Luxury Residence.

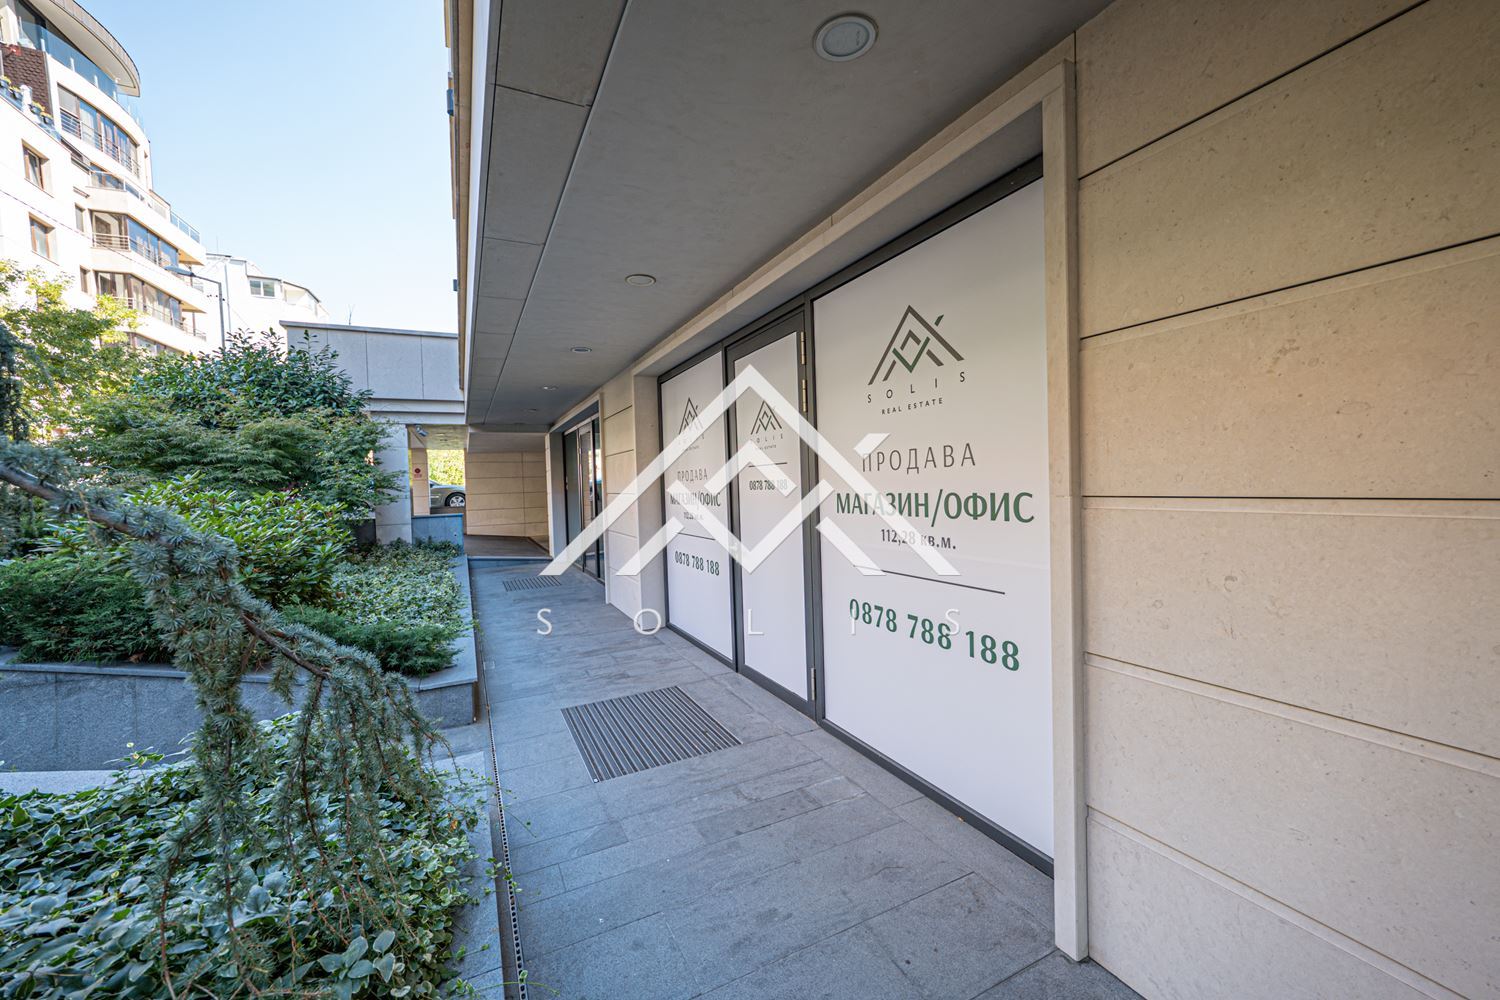
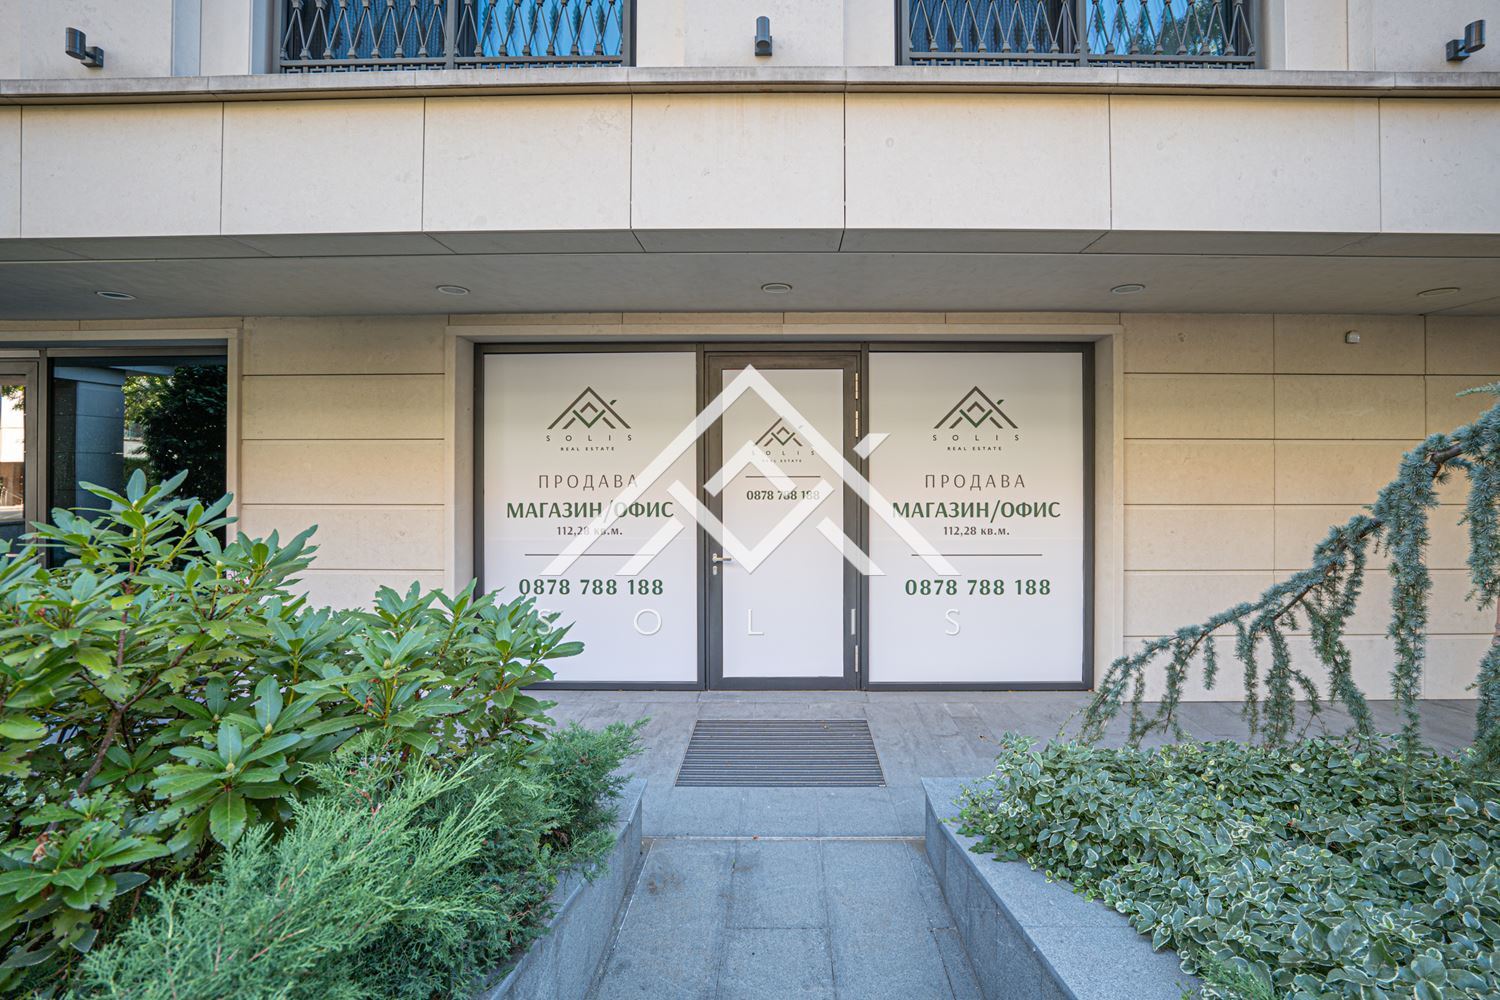
The property is located on „Chervena stena“ street in the Lozenets district, directly opposite the „Marinela“ hotel and near the „James Bourchier“ metro station. The location provides convenient access from the main road arteries of the area and good connection to the central parts of Sofia.

The premises have the status of a shop and a total area of 112.28 sq.m., of which 98.07 sq.m. built-up area and 14.20 sq.m. ideal parts. The height from finished floor to ceiling is 3.26 m.

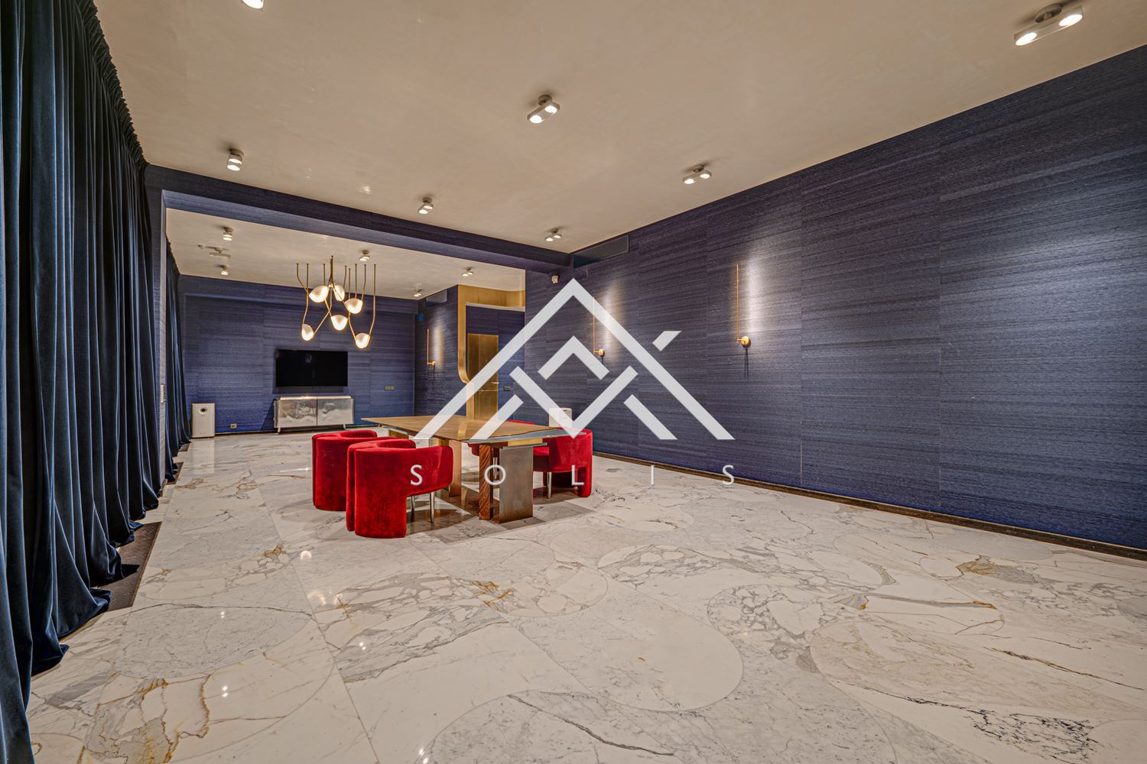
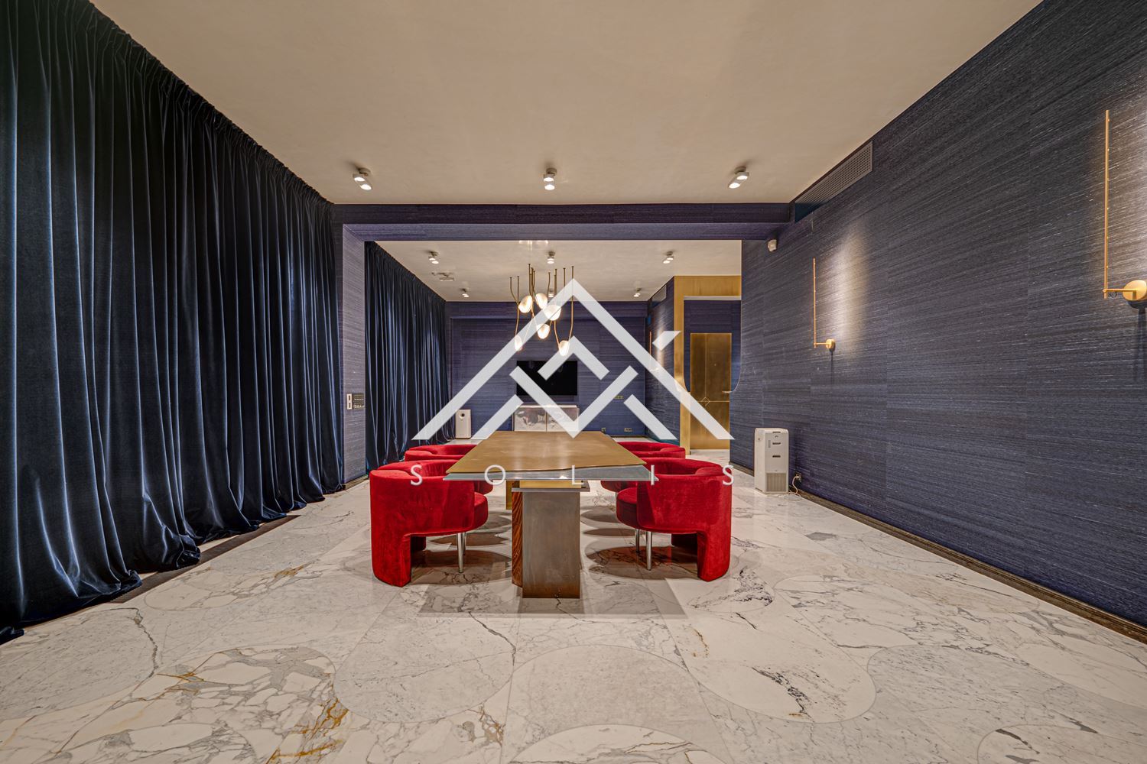
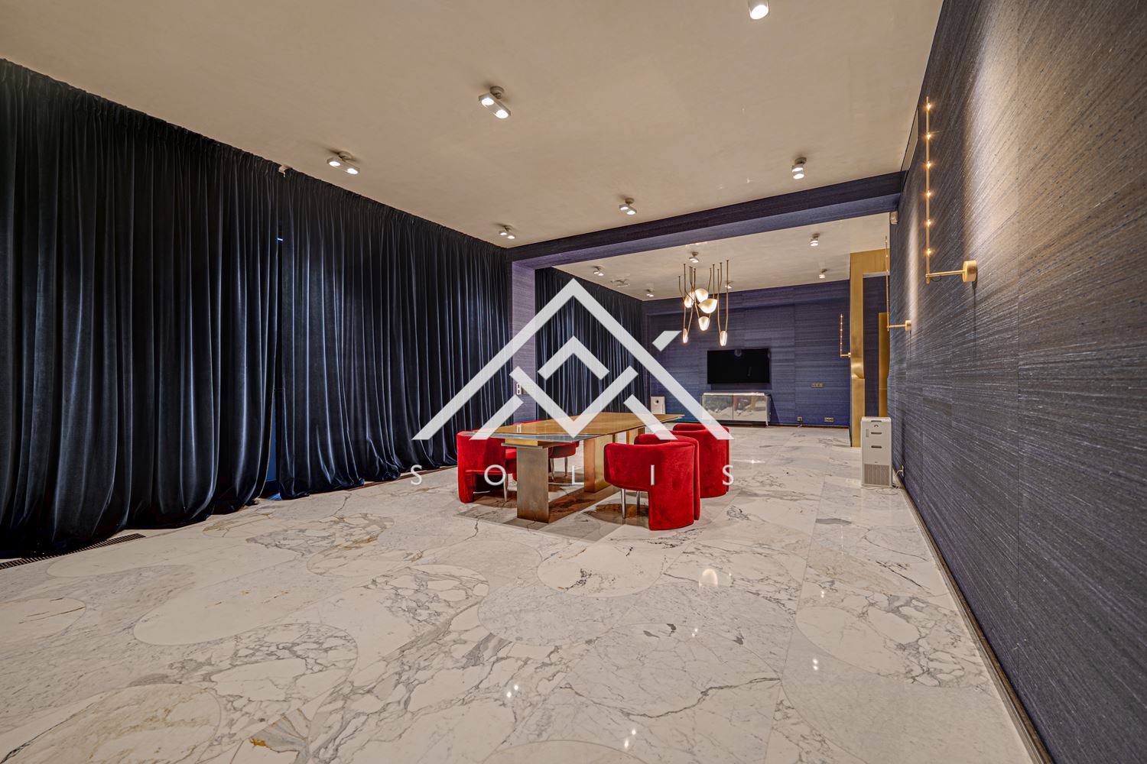
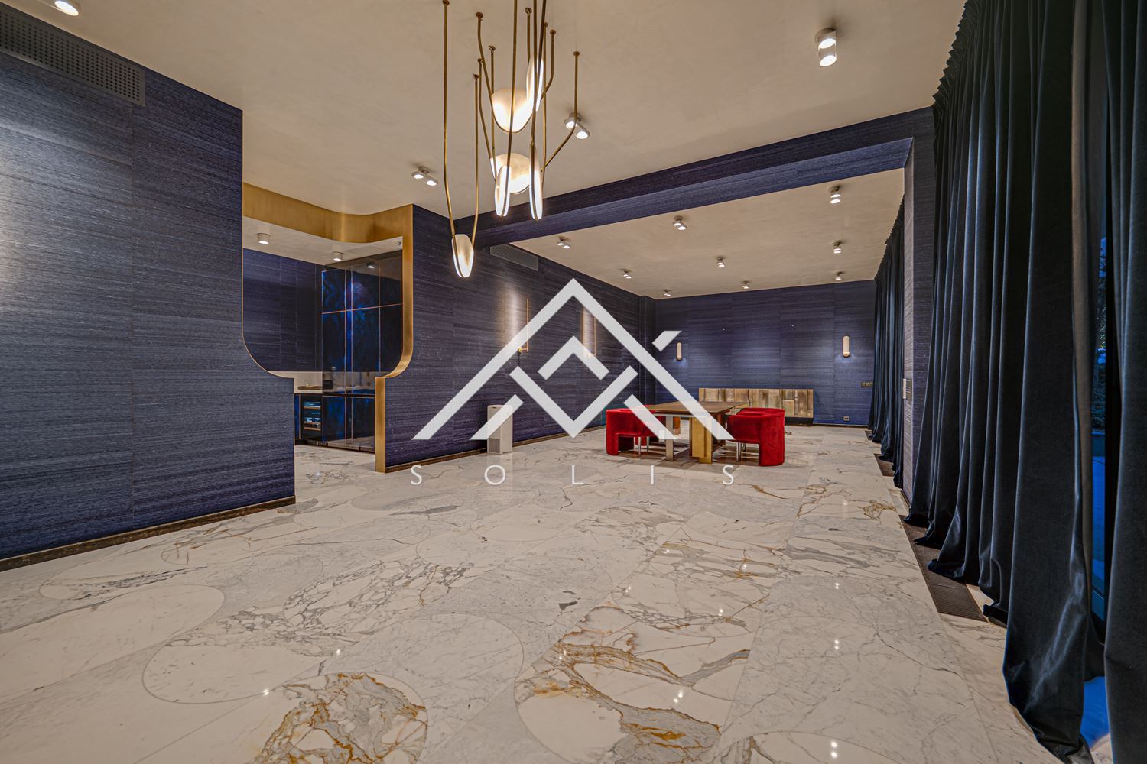
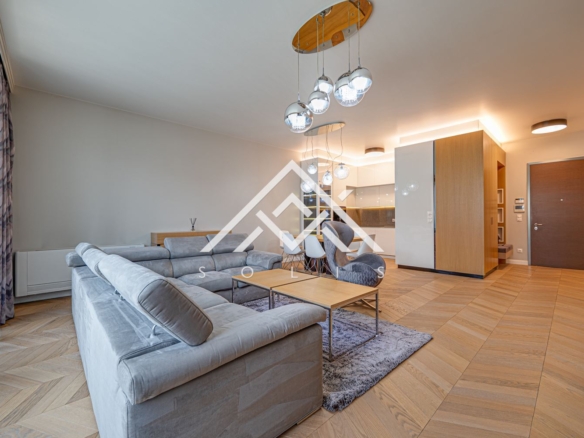
Architect Tanya Glebova created the interior as a complete composition, in which the architecture, materials, furniture and lighting follow a unified line.

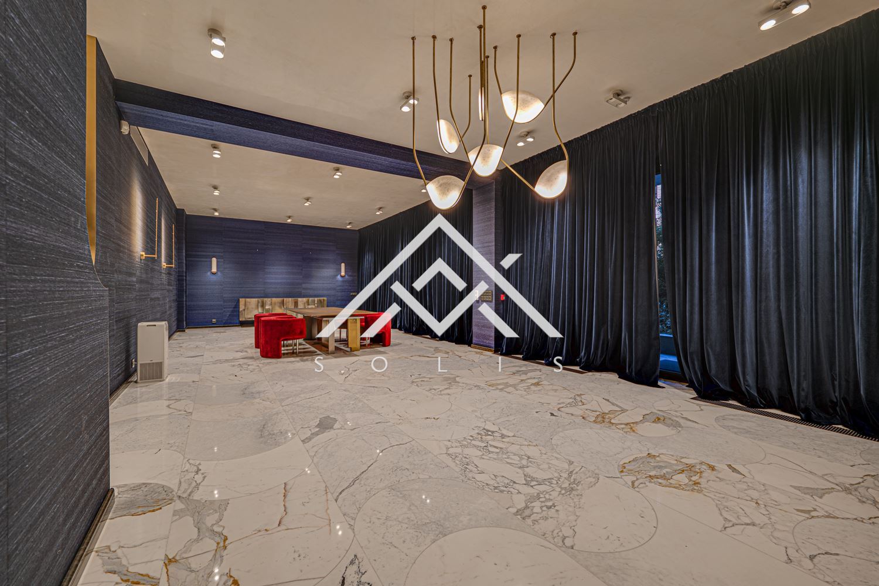
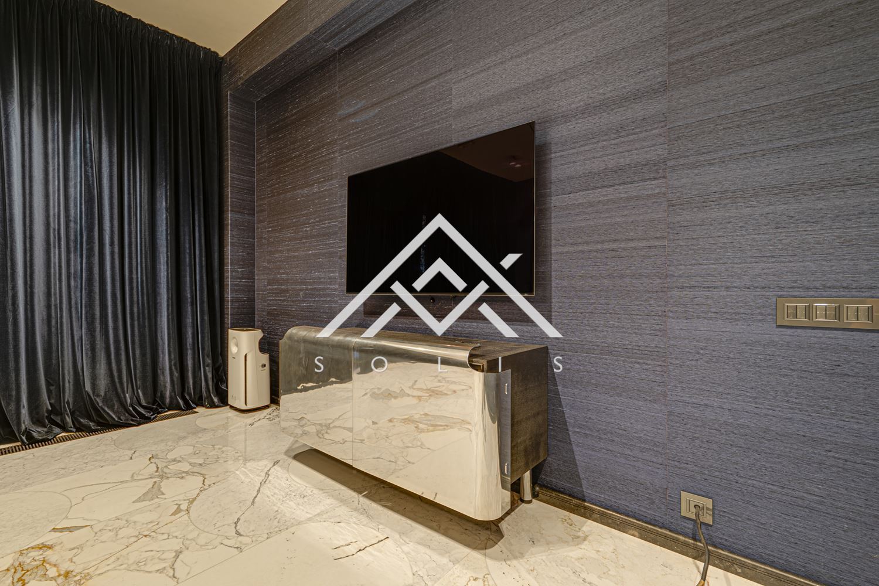
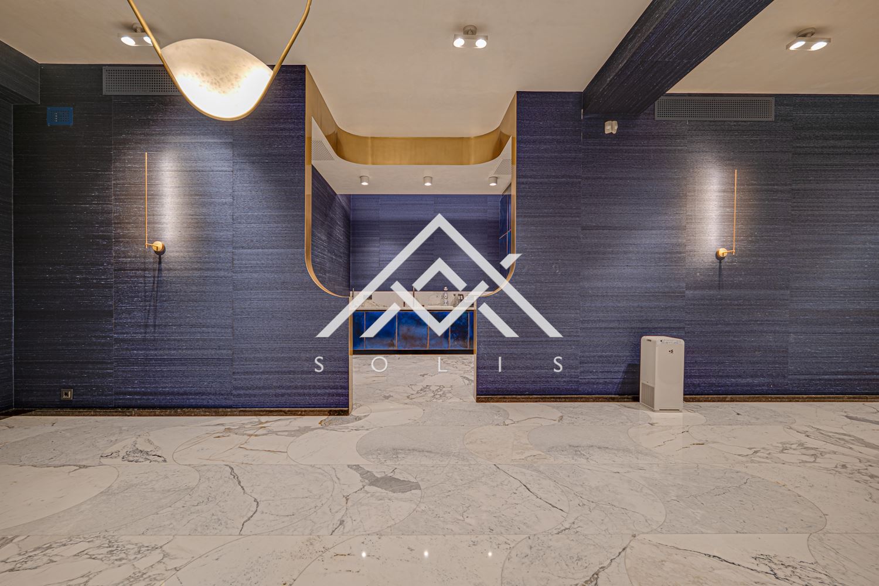
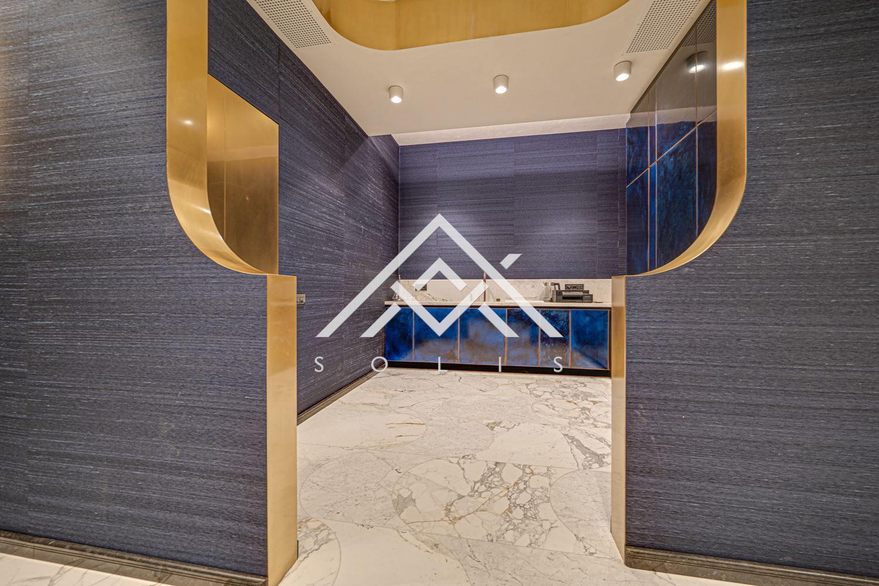
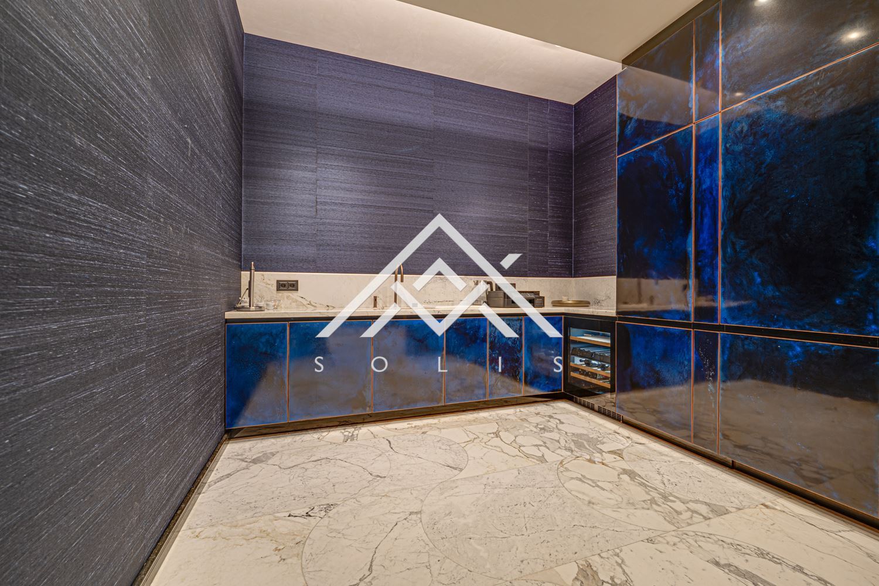
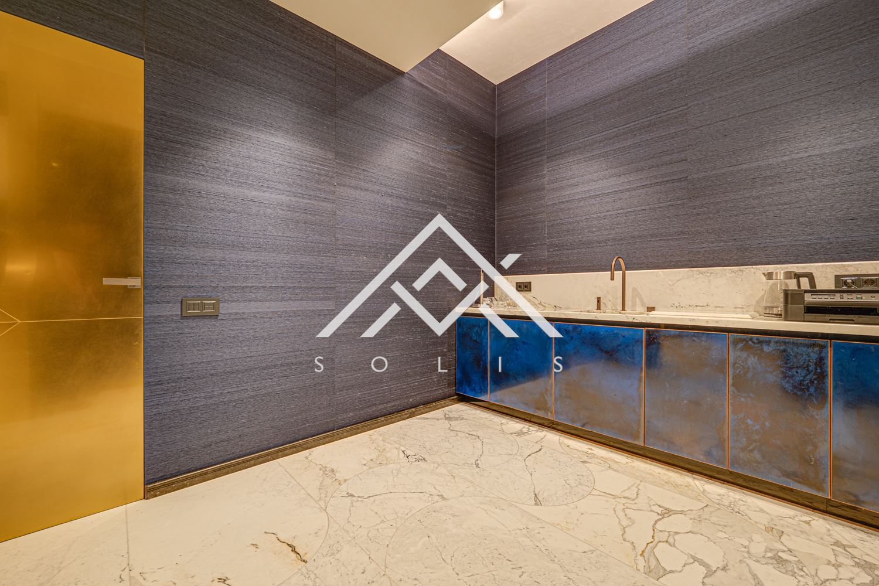
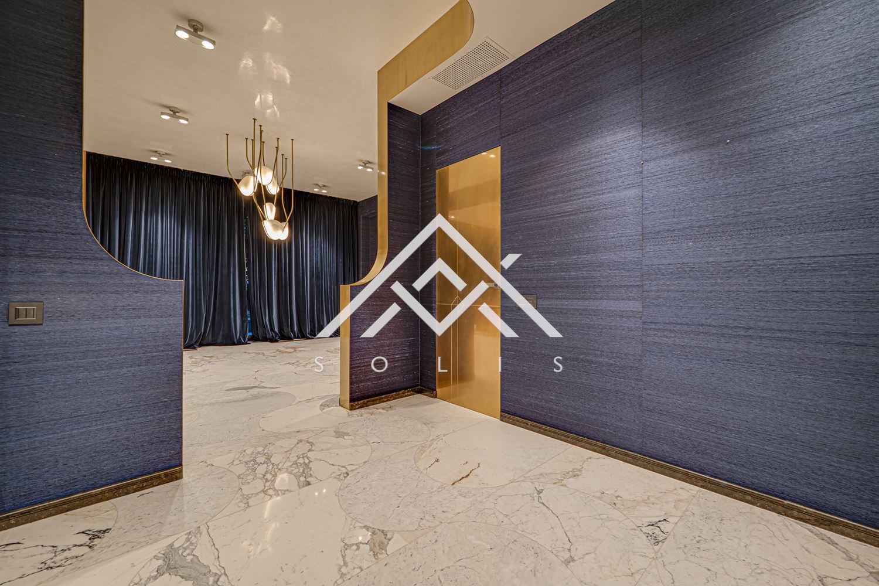
The main room is spacious and open, with the possibility of different zoning according to its future function. The marble floor is among the most recognizable elements in the interior. The slabs are cut along curved lines and arranged in opposite directions, so that the joints and the marble pattern form wavy lines that run through the entire space. The deep blue wallpaper has a deep relief, and the metal doors, frames and decorative elements in a warm golden tone emphasize the architectural geometry.

The central lighting accent is the Catenary Pendant by Joshua Rice Design, created in 2018. The sculptural lighting fixture combines a brass structure and solid onyx diffusers. Two collector's cabinets from Privatiselectionem complete the furnishings.

The curtains in the main room have electric control. Heating and cooling are provided by a heat pump system through three floor-standing fan coil units with exposed installation.

Adjacent to the main room is a fully equipped kitchen, custom-made with natural wood, a stone countertop and metal details. The layout also includes a storage room and a dedicated server room.

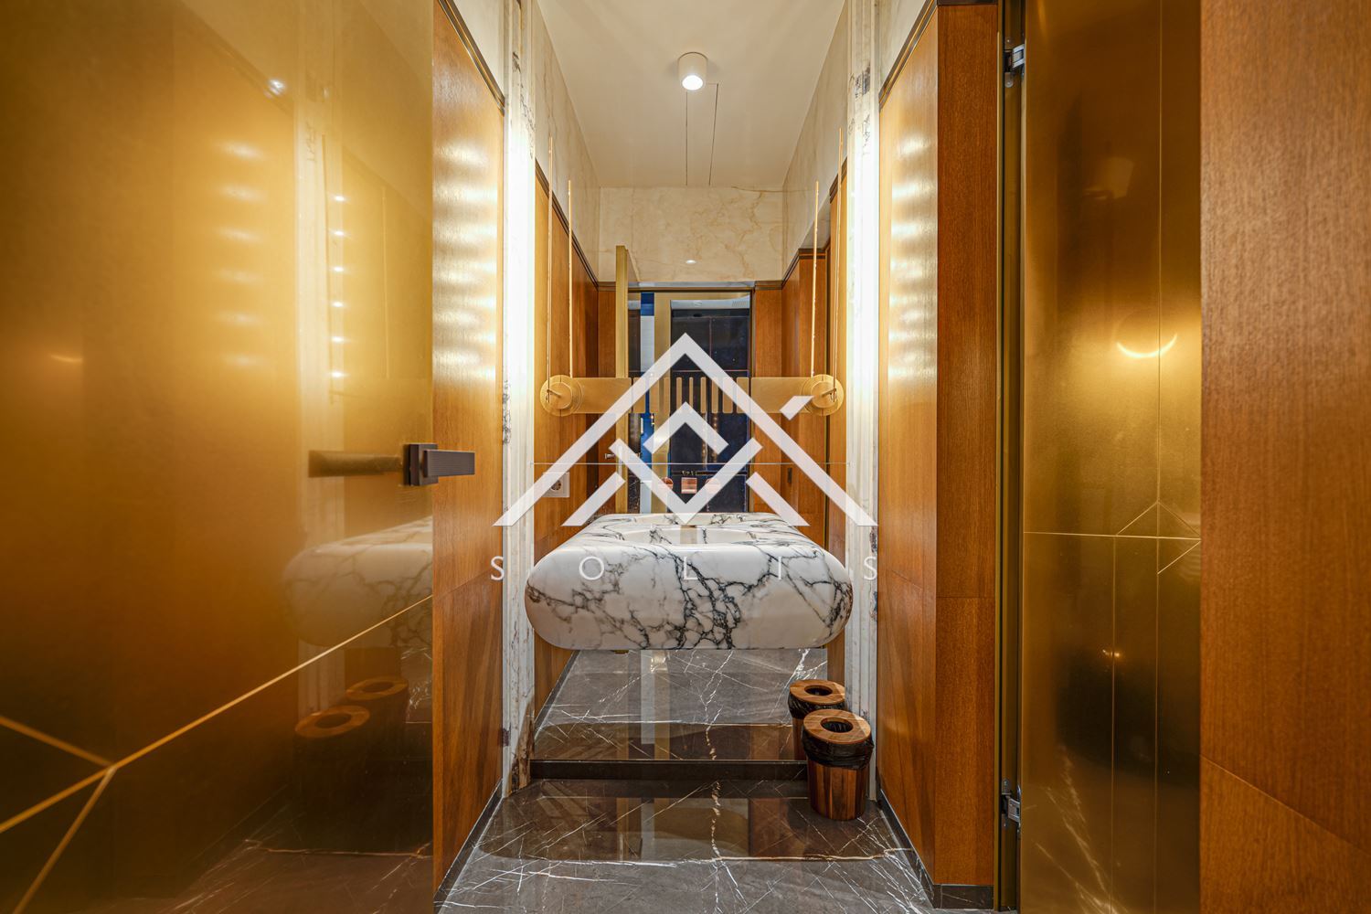
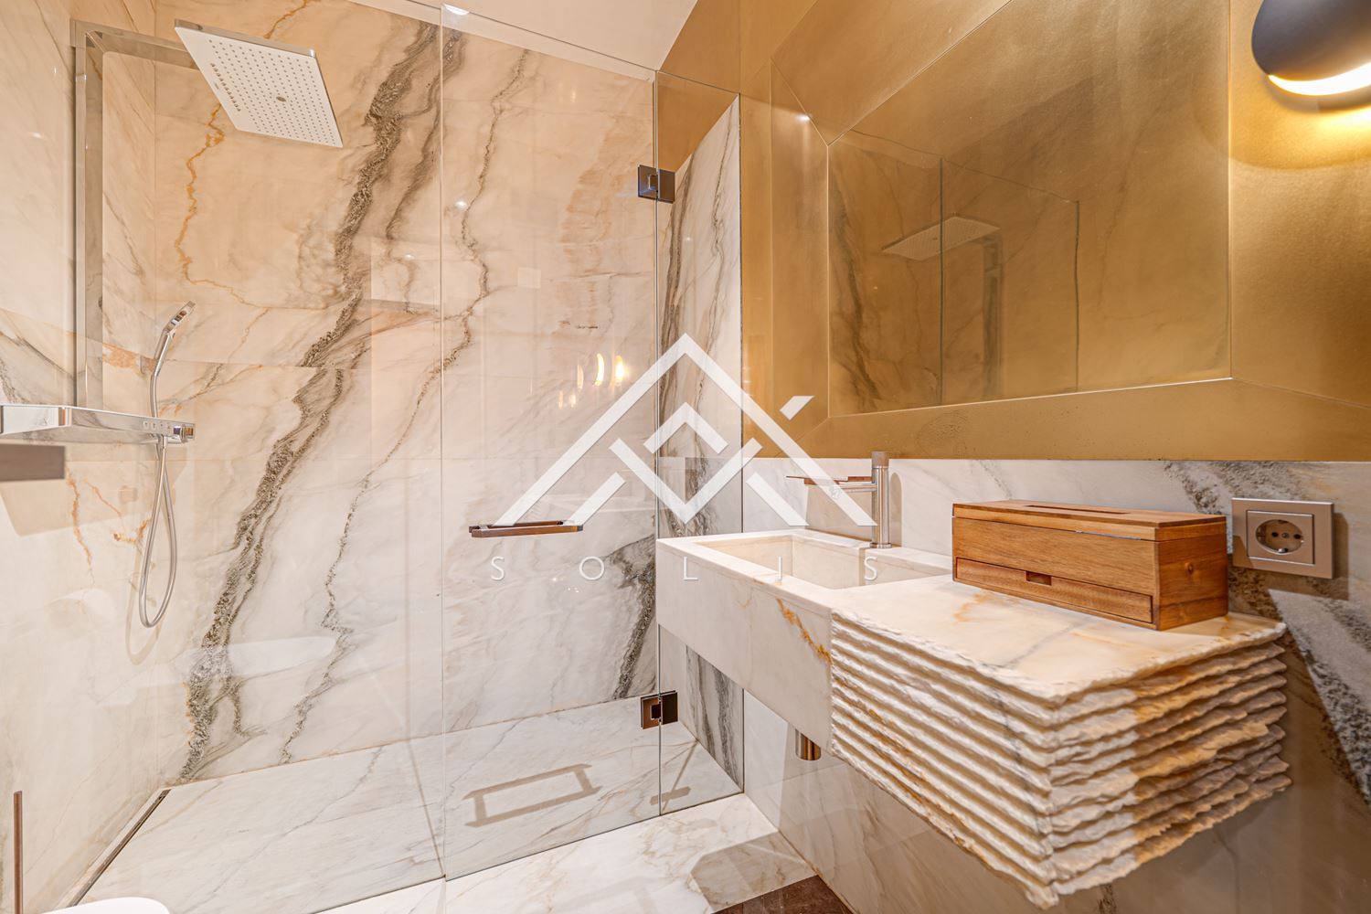
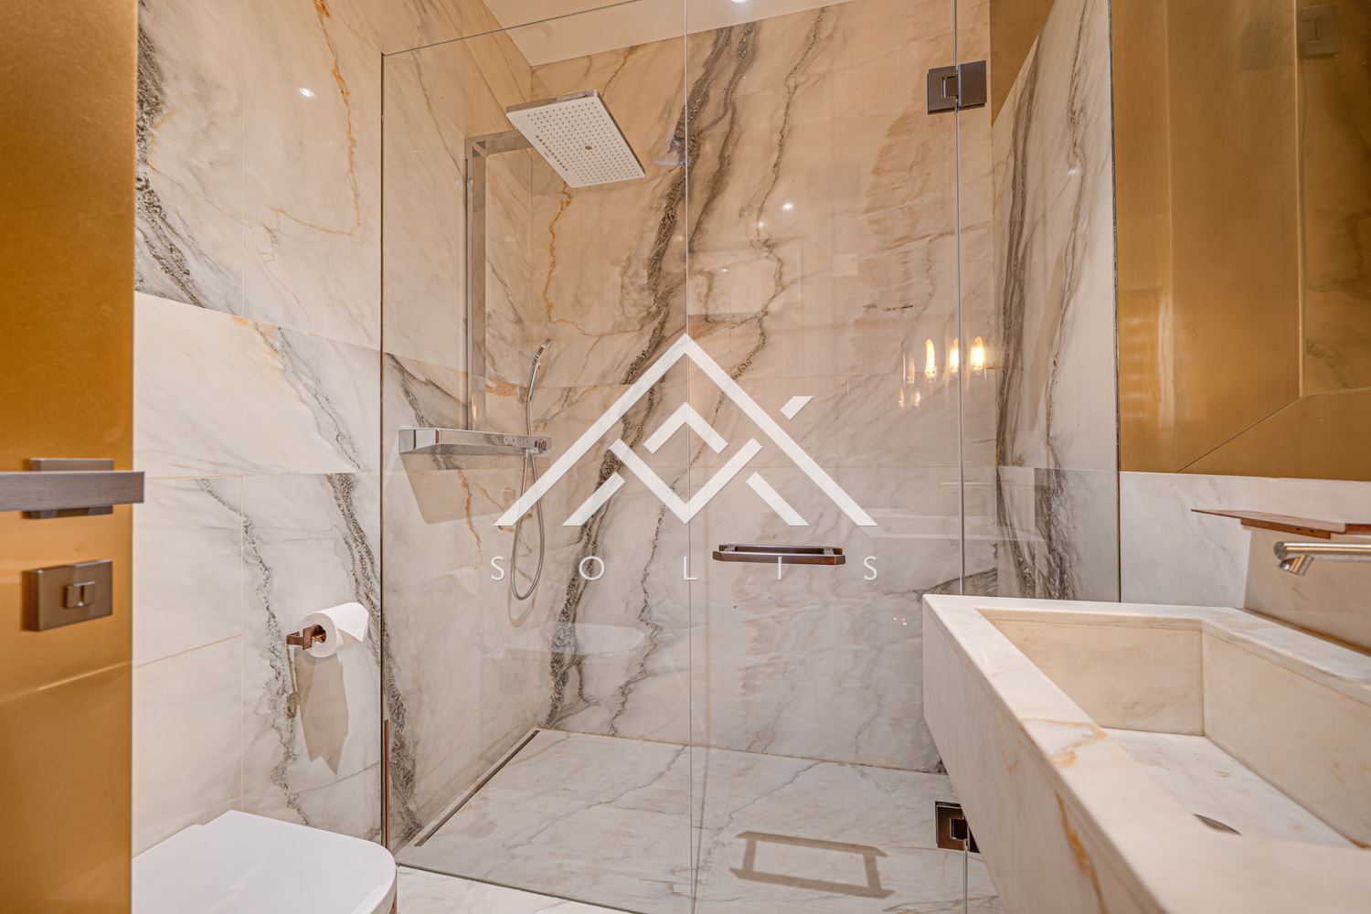
At the back of the property is the bathroom with a toilet, finished with marble cladding, a spacious shower area and a monolithic sink, carved from a single block of marble.

The open plan and representative execution make the property suitable for an office, showroom, boutique commercial space or a studio for individual services. The premises can also be adapted for a dental or dermatological practice, a Pilates studio with reformers or a Lagree concept, in compliance with the technical and regulatory requirements for the respective activity.

More photos and details about the property can be found at www.avasolis.com.

For additional information and to arrange a viewing, please contact AvaSOLIS Real Estate & Investment.

This Regulation shall enter into force on the twentieth day following that of its publication in the Official Journal of the European Union.

Main features

Frequently Asked Questions

What is the commission?
We are pleased to inform you that AVASOLIS has partnered with a leading credit intermediary to offer you convenient mortgage financing solutions. If you are interested in purchasing this property, our team can assist you with information and guidance on obtaining a mortgage loan. Contact us for more details.

Similar properties