
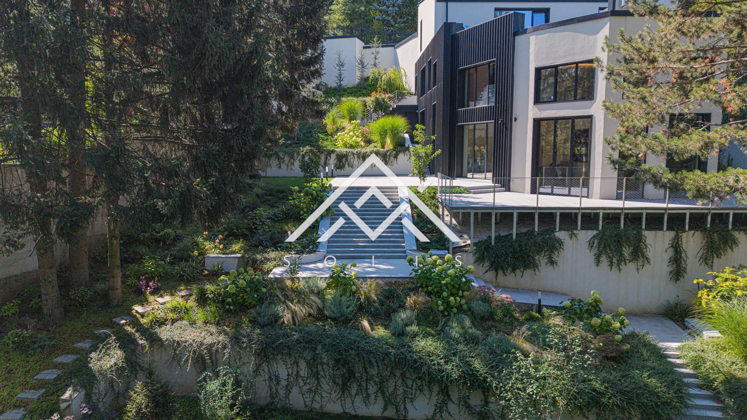
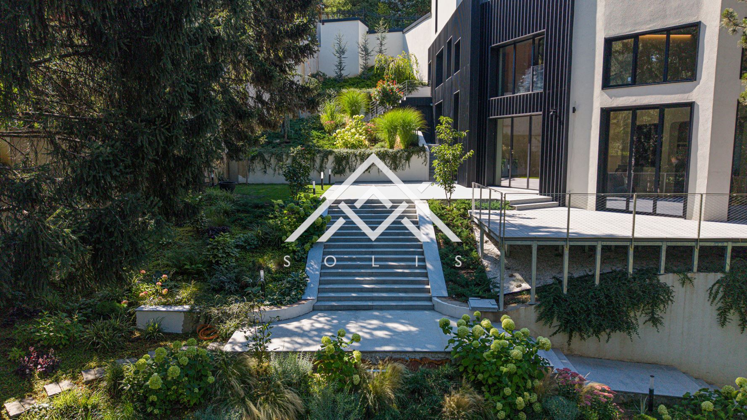
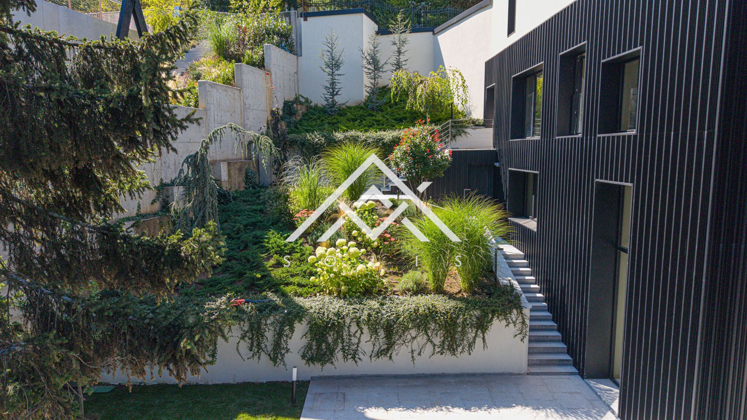
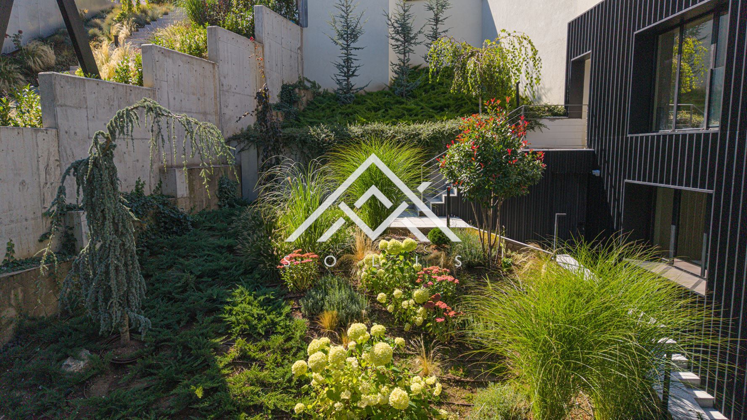
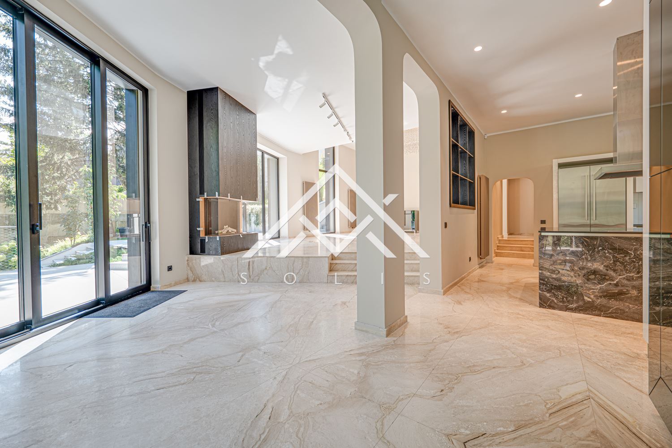
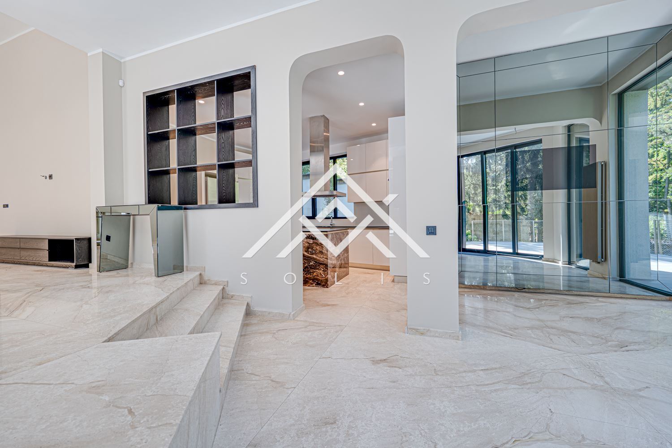
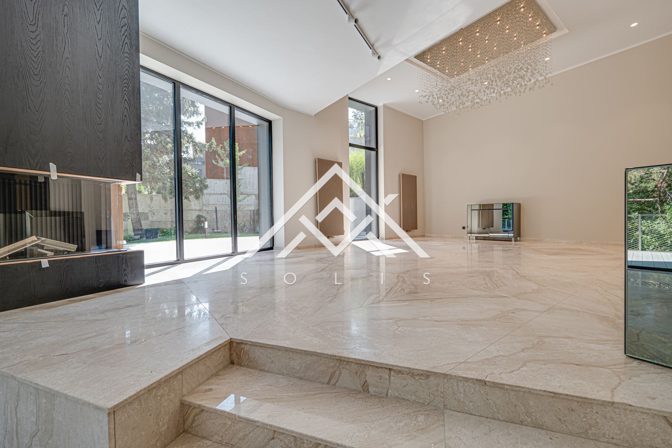
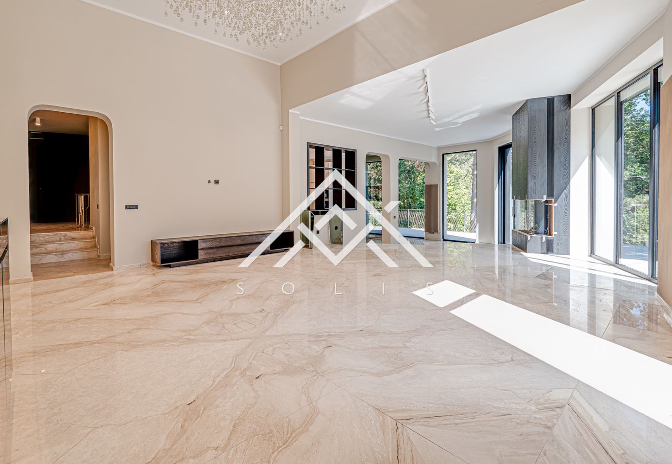
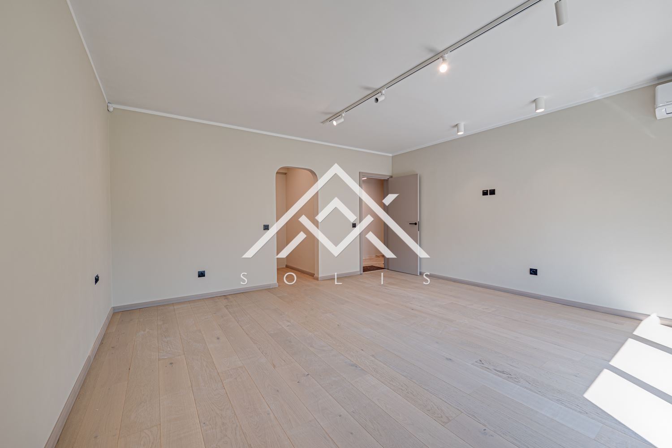
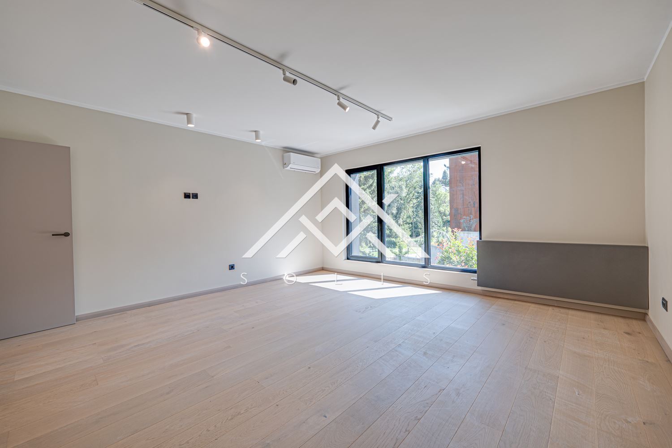
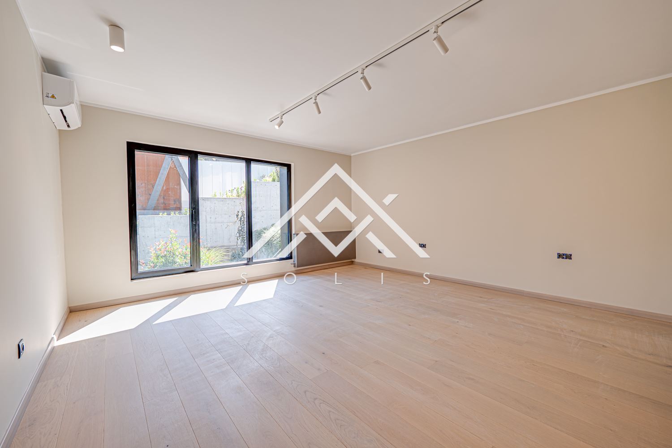
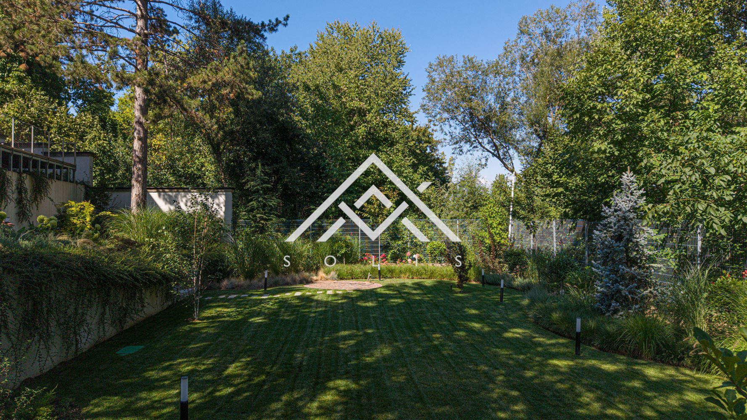


Detached house with cascading garden and only one neighbor in Dragalevtsi

  • 3,500,000€/6,845,405 BGN.

7202€ / sq.m.

Description

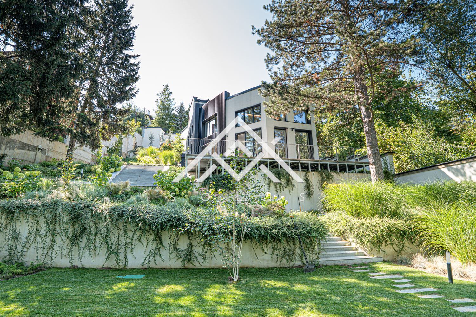
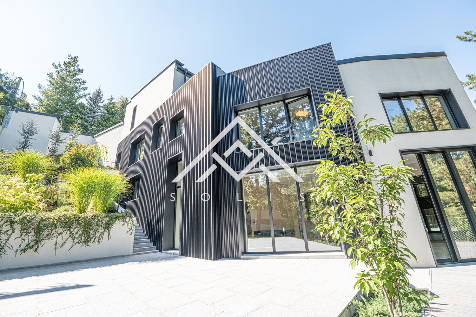
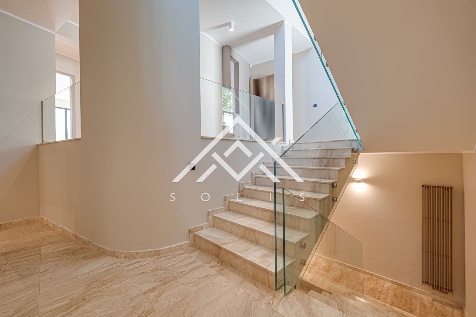
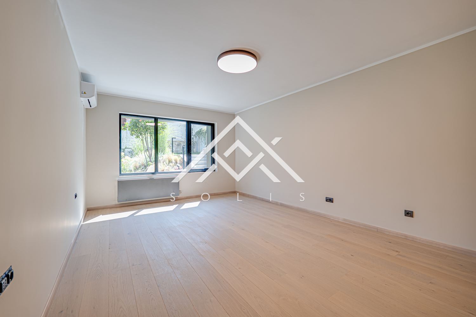
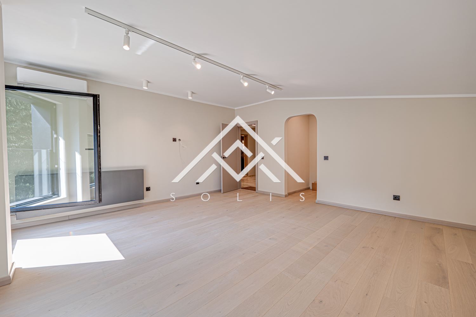
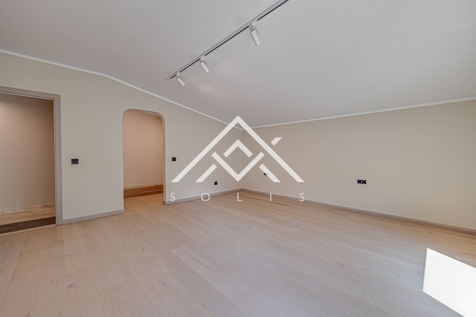
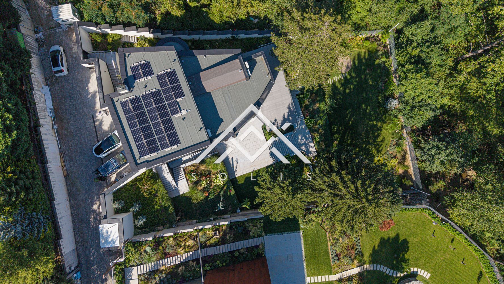
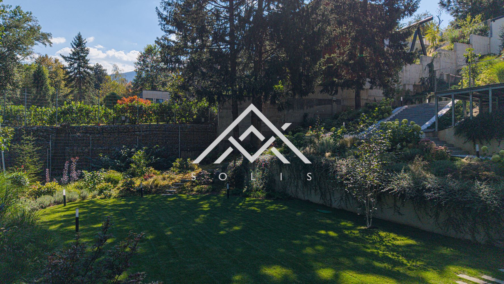
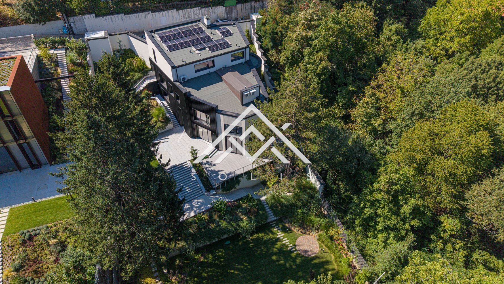
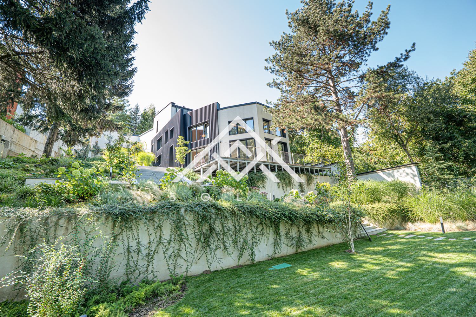
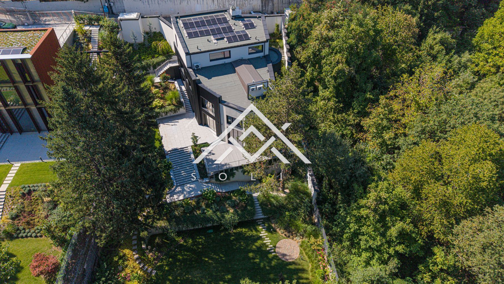
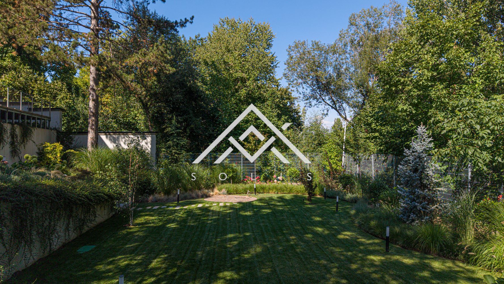
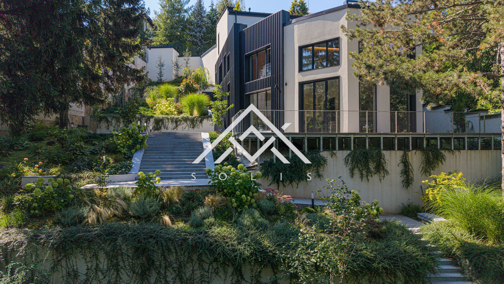
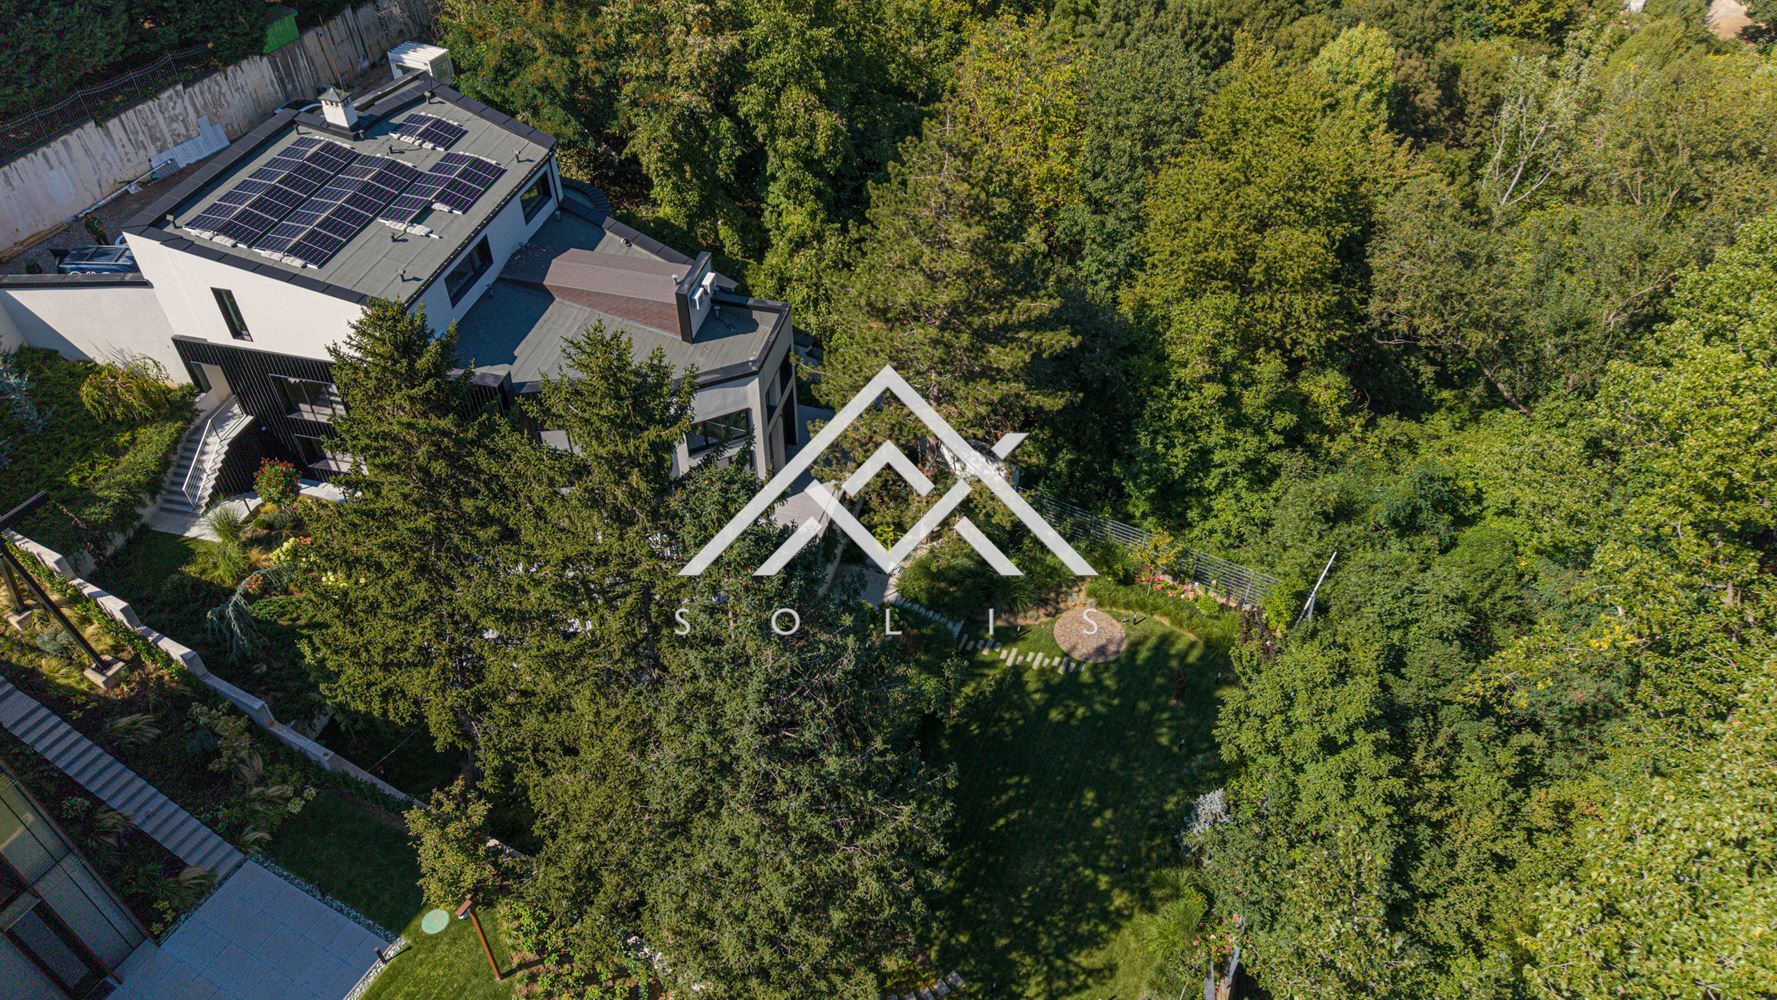
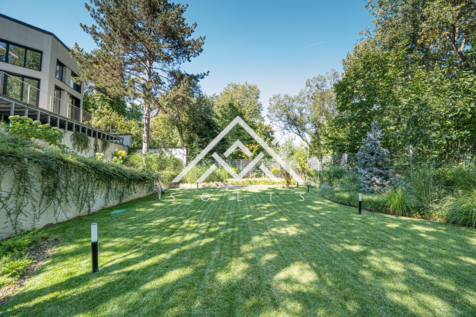
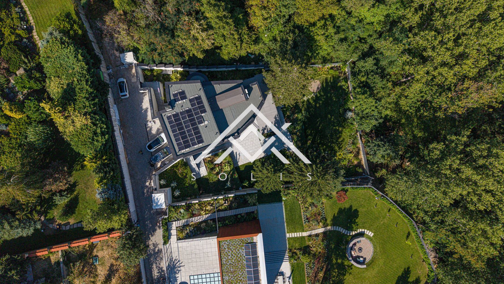
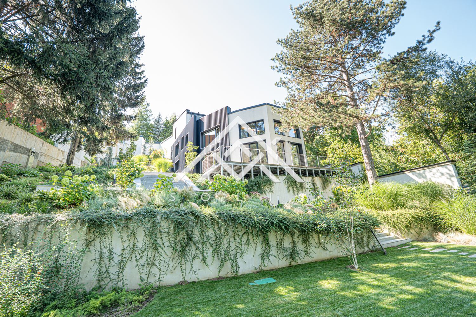
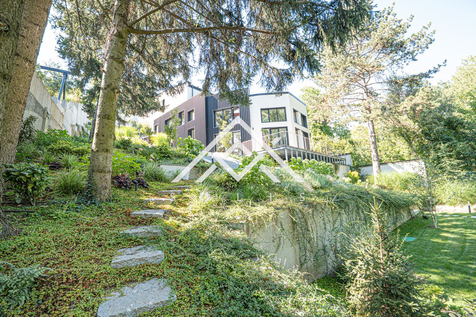
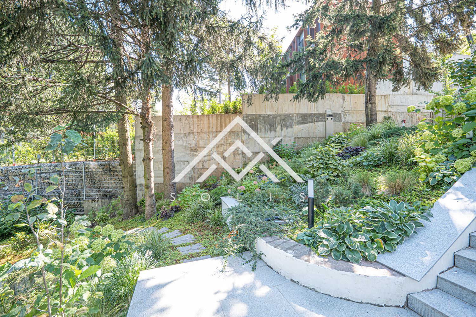
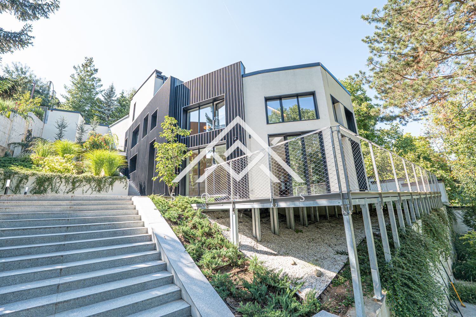
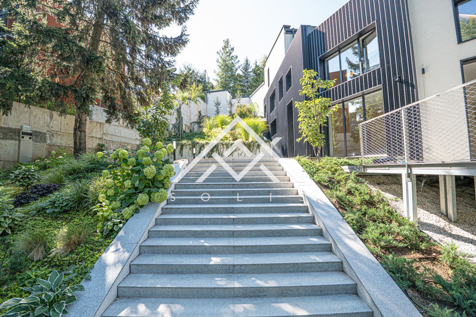
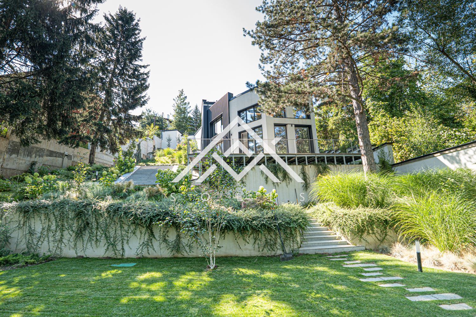
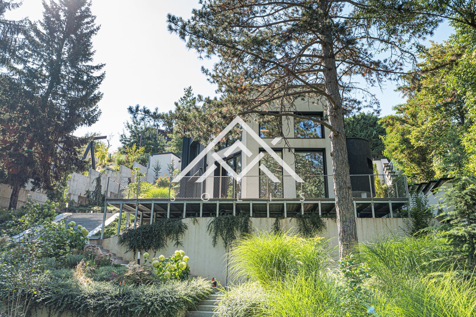
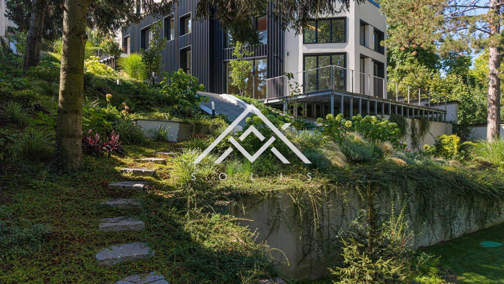
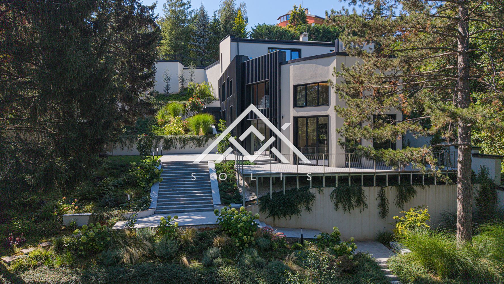
AvaSOLIS Real Estate & Investment exclusively presents a detached house in Dragalevtsi with a total built-up area of 486 sq.m., built-up area of 205 sq.m. and a plot of 984 sq.m. The architecture follows the natural terrain slope and organizes the home on four main levels, facing the richly landscaped cascading garden and river.

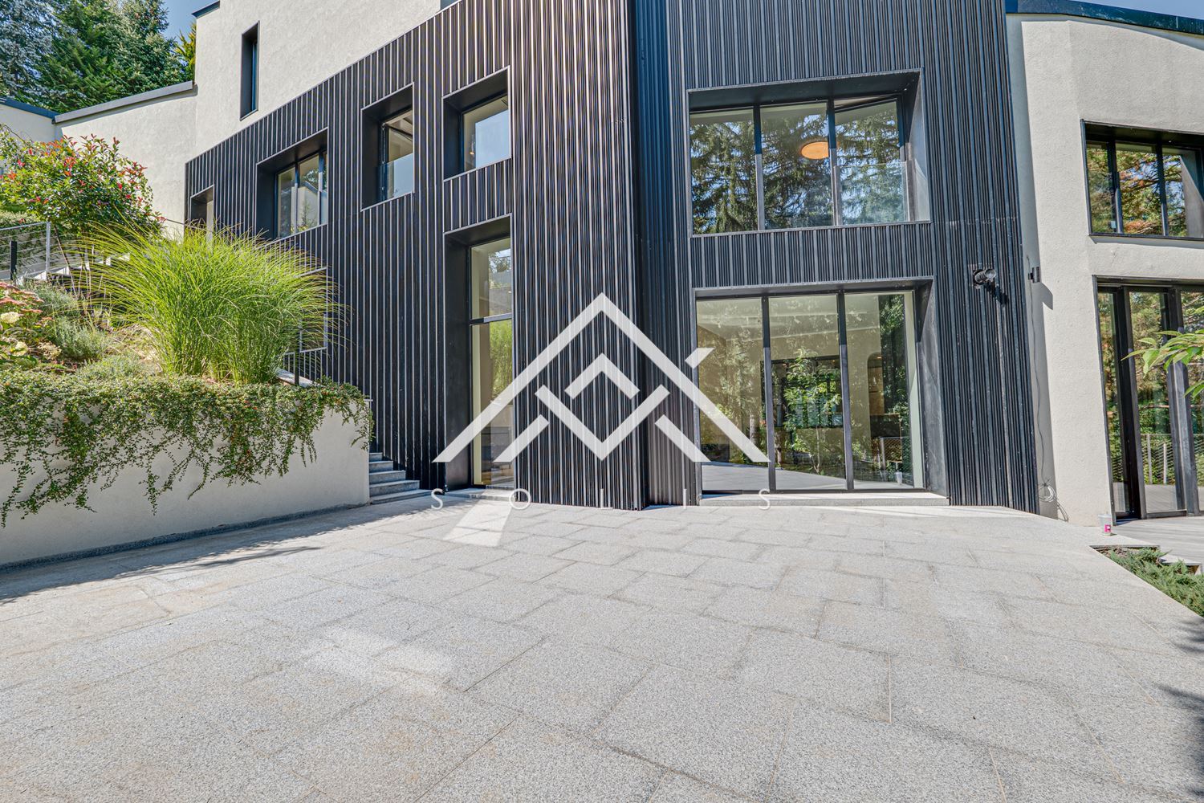
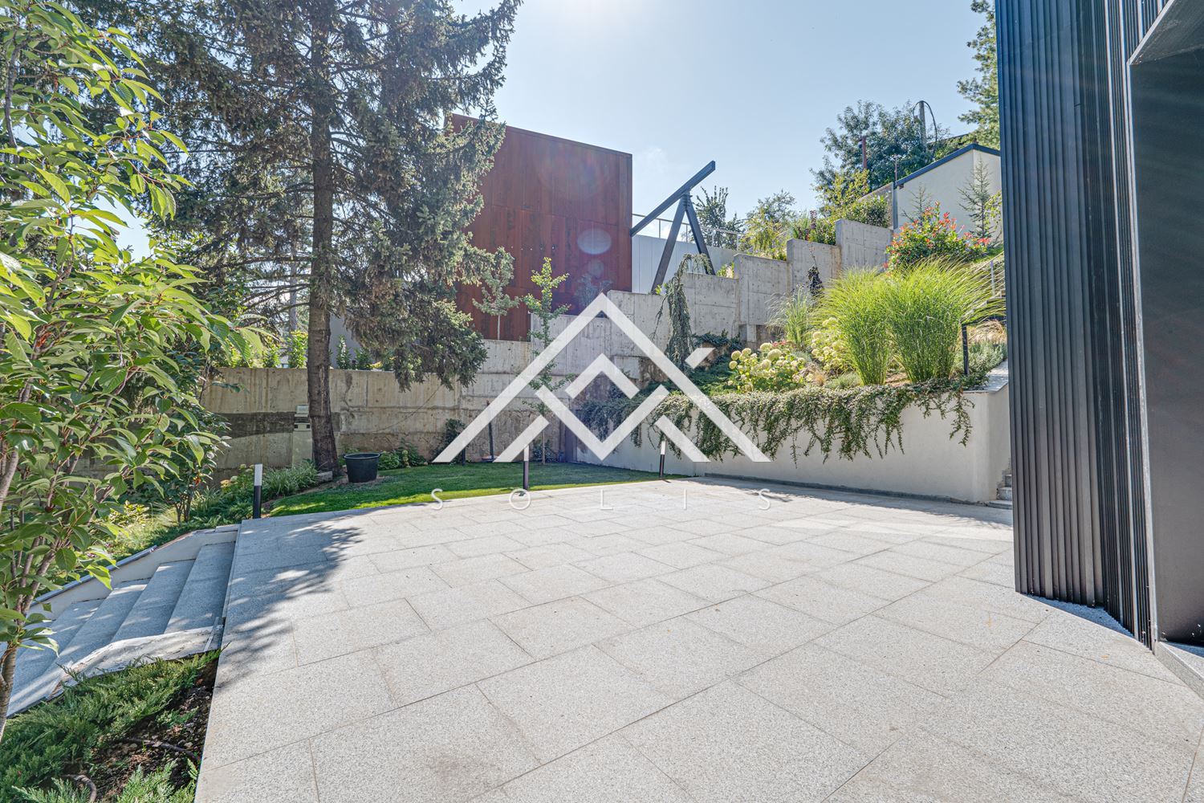
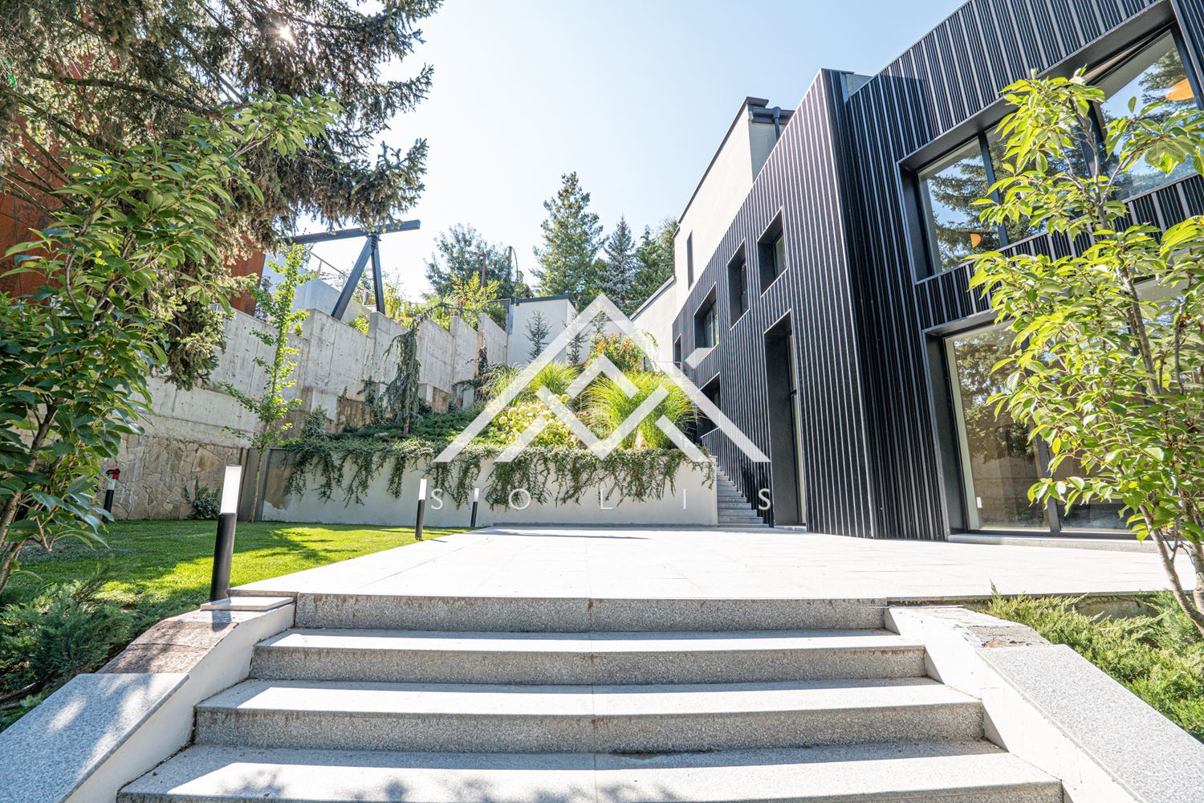
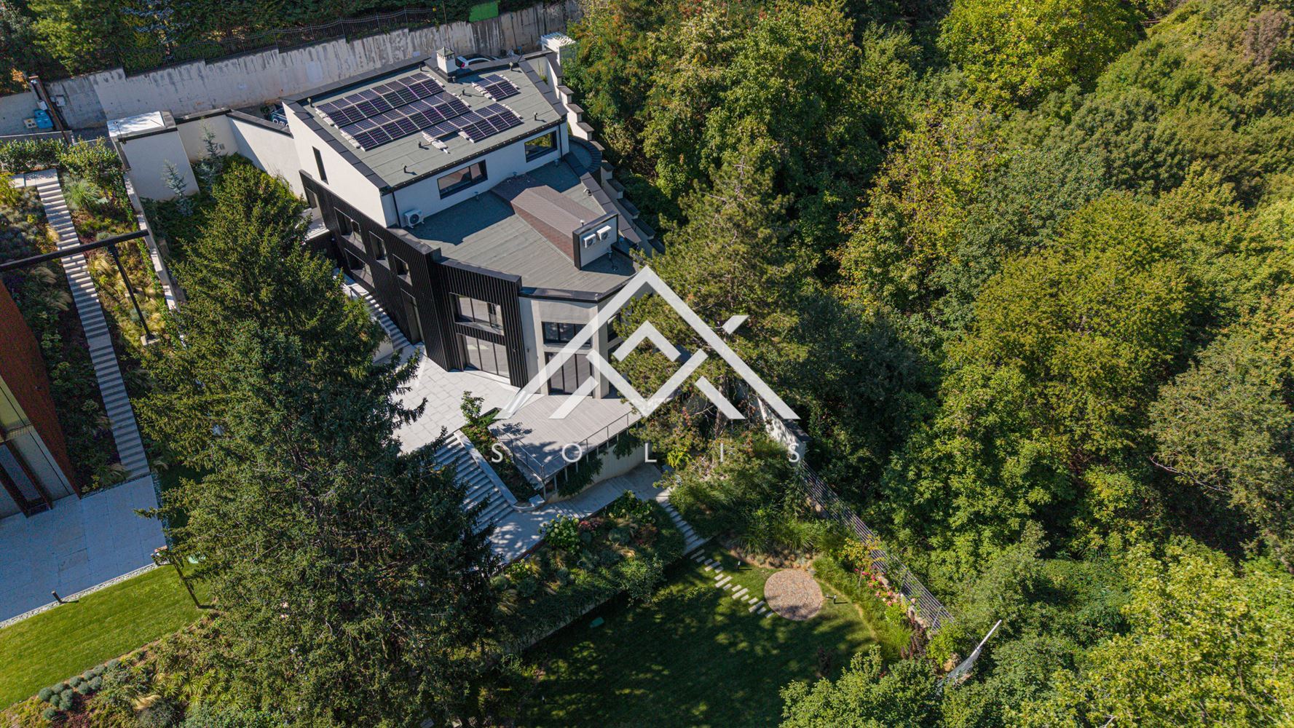
The property has only one immediate neighbor. The terraced yard occupies approximately 350–400 sq.m. and is finished with granite platforms and steps, stainless steel railings, perennial vegetation and an automatic irrigation system. A reinforcing retaining wall with approximate dimensions of 5 × 25 meters has been built towards the river. The natural relief, water and dense greenery provide privacy without the house being isolated from the city.

The house was built in 2002 and has construction documents and a usage permit.

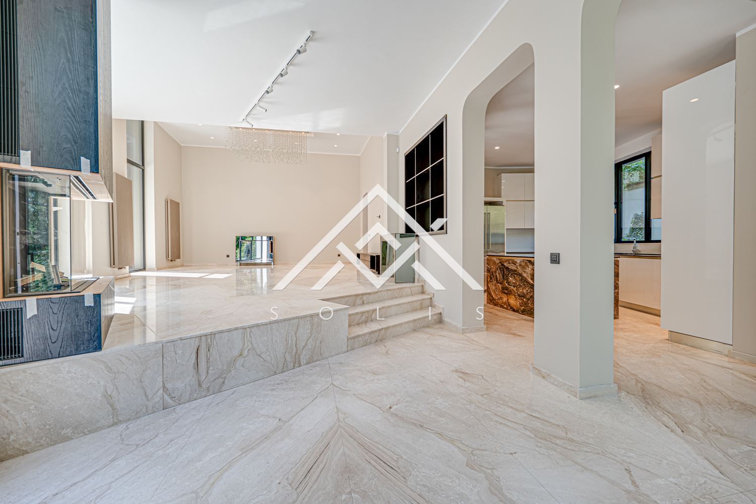
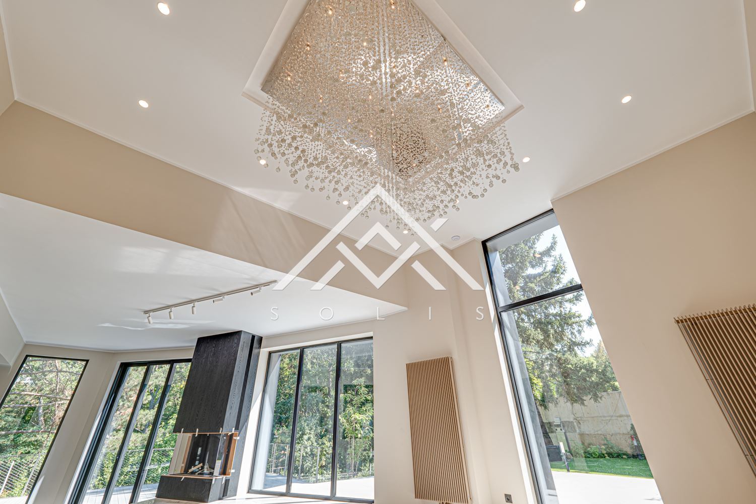
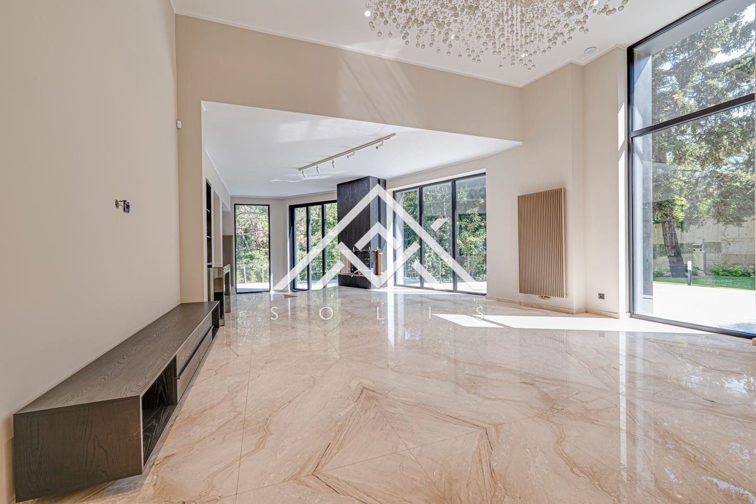
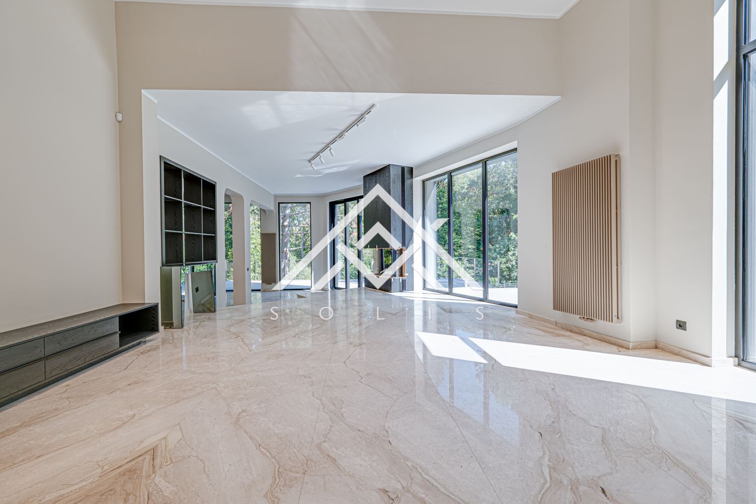
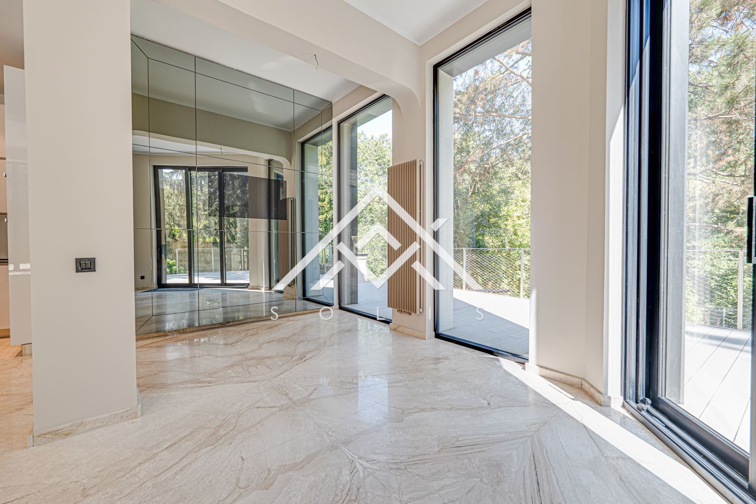
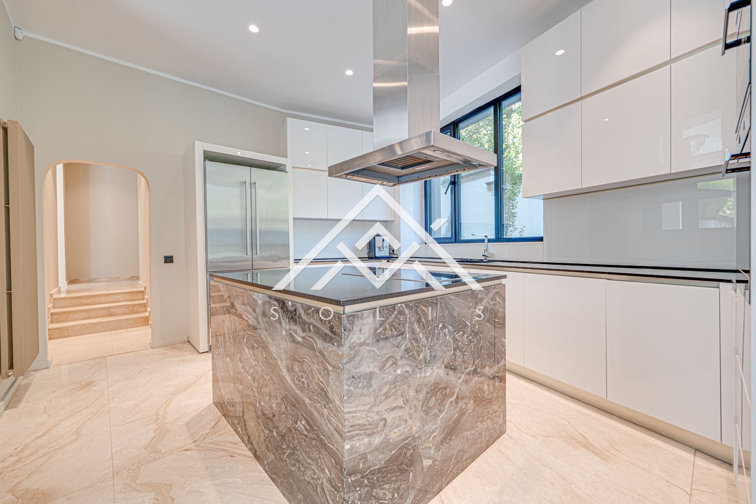
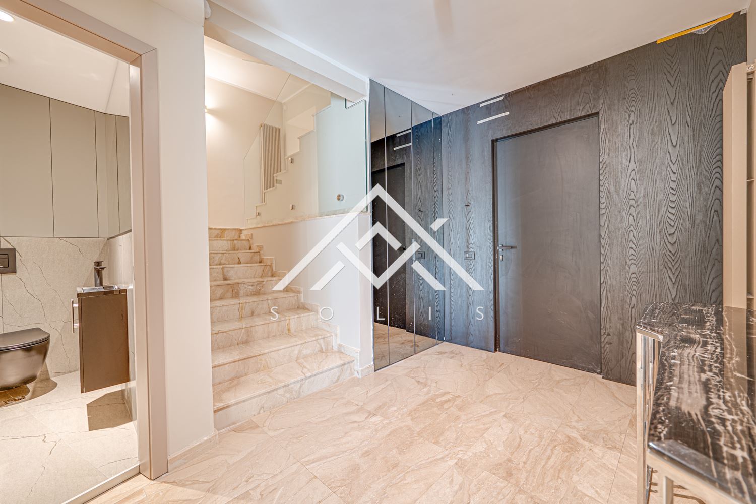
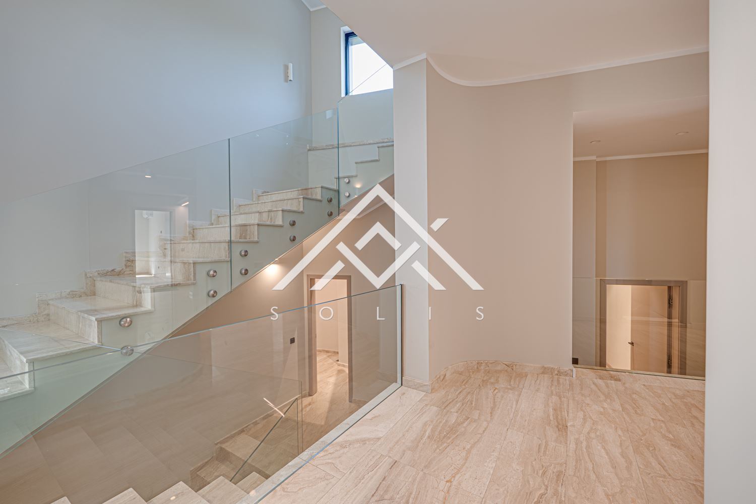
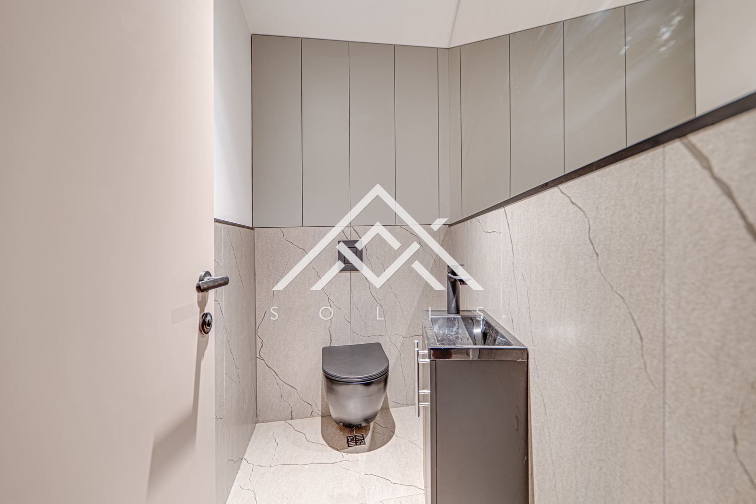
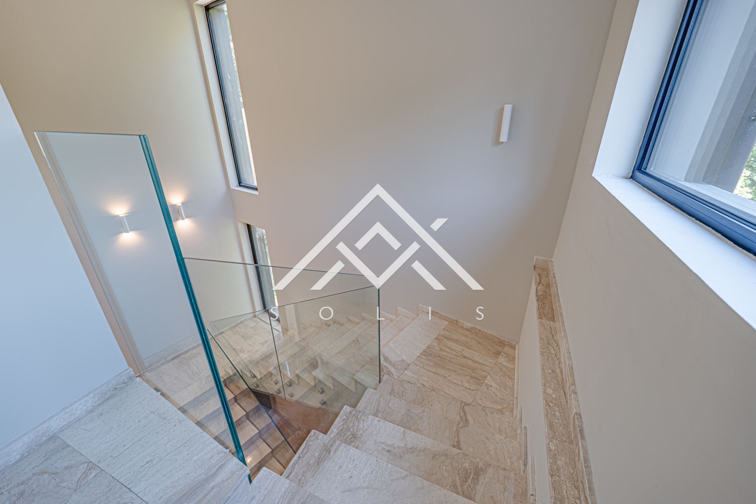
The first floor combines the living area and direct access to the garden. The central entrance hall is complemented by a closet and a guest toilet. On the next level is the living room, and a few steps down are the kitchen with a utility room, the dining room and the veranda with decking, which continues to the yard. A Dutch gas fireplace is installed in the living room.

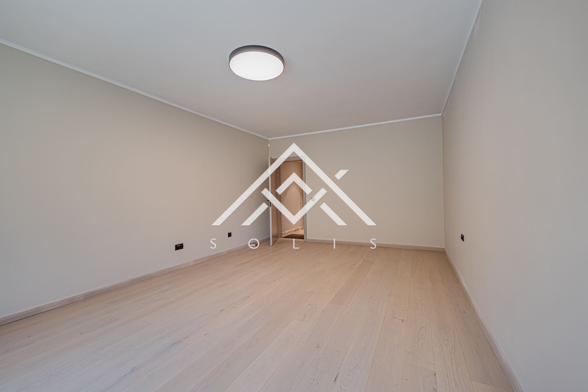
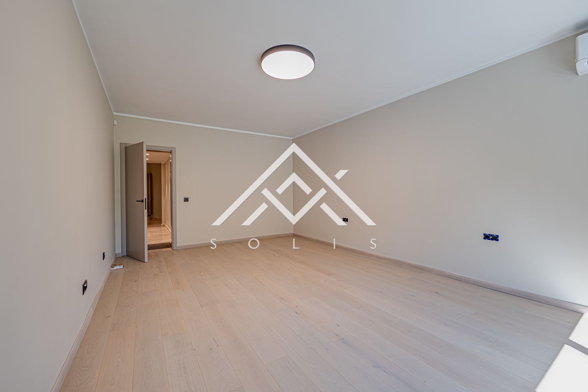
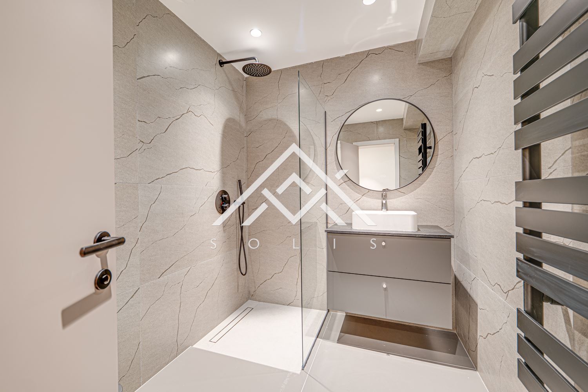
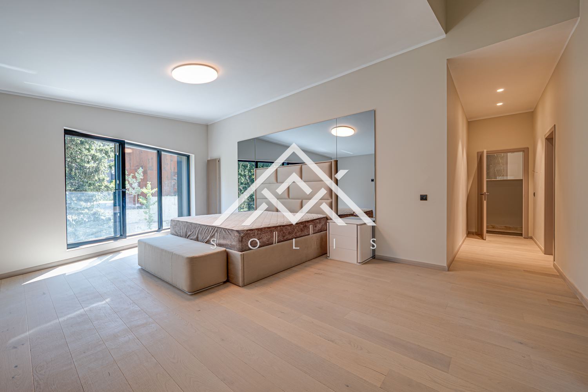
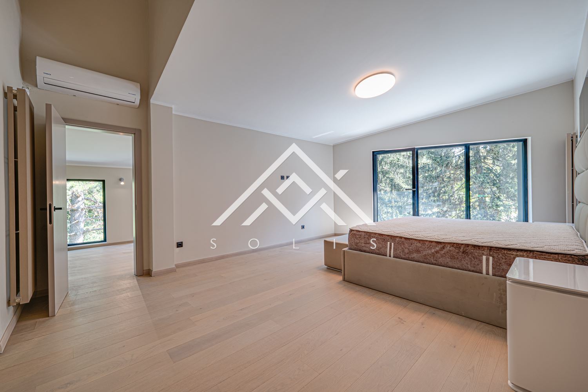
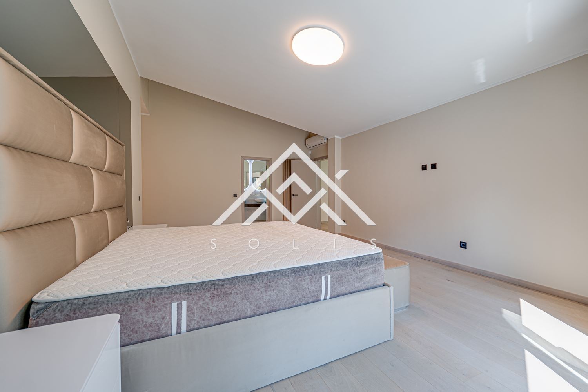
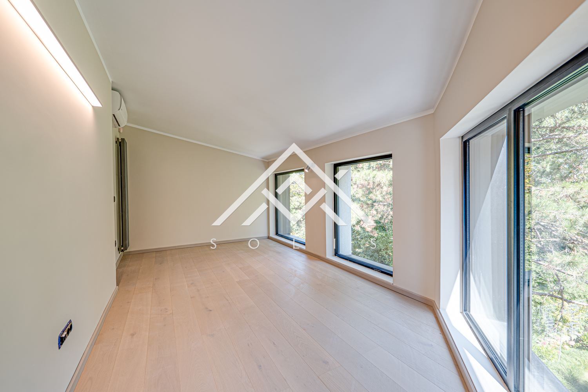
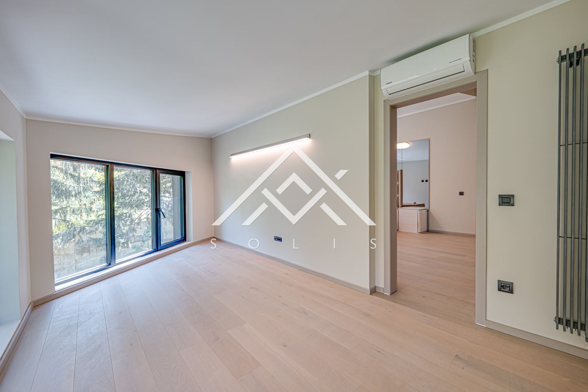
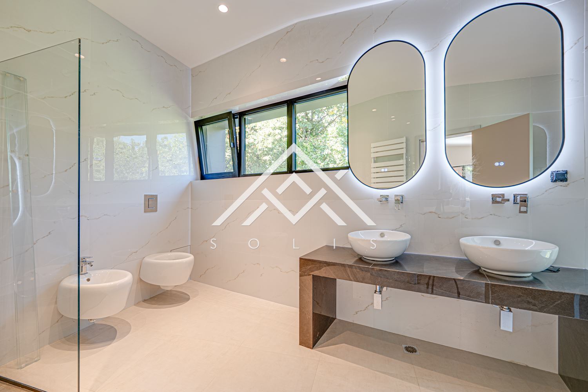
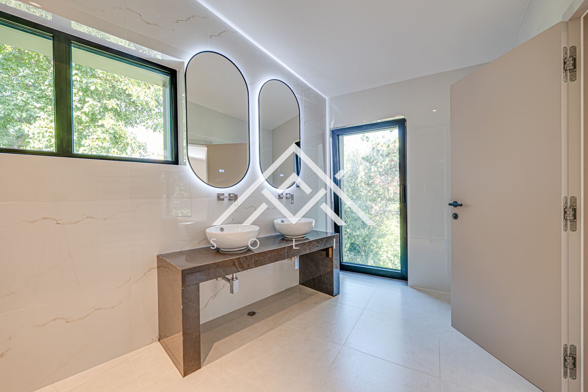
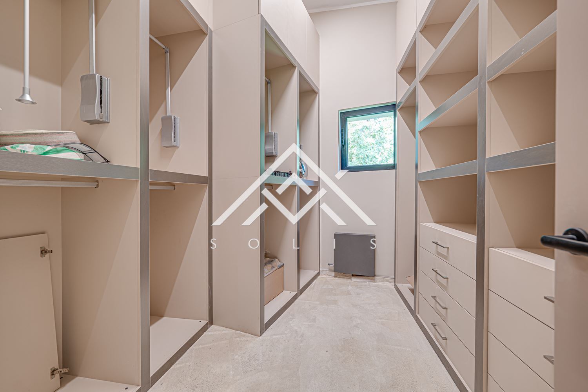
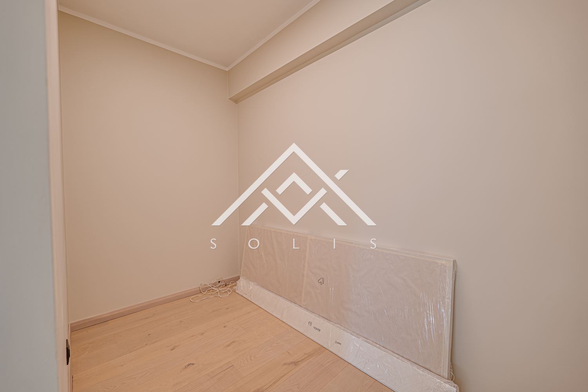
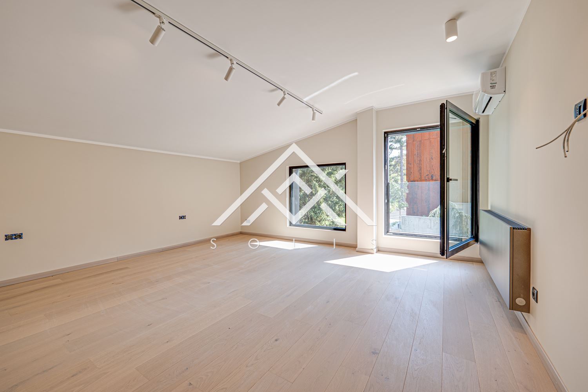
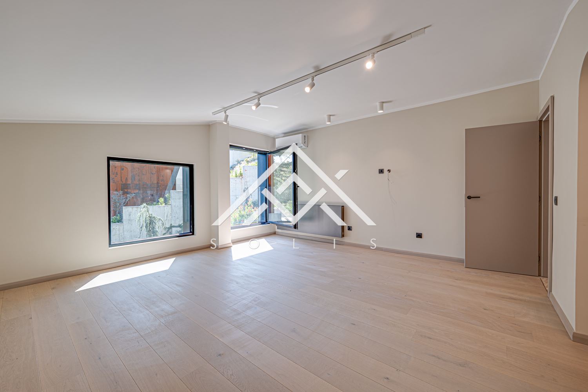
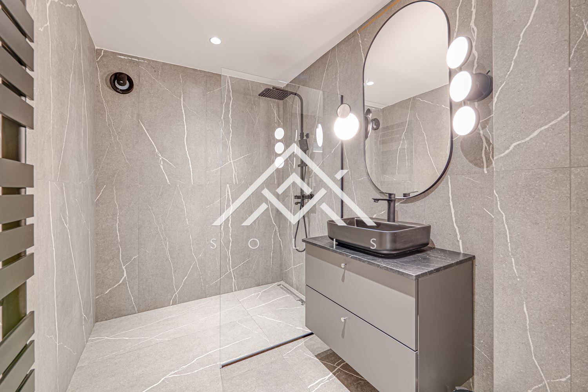
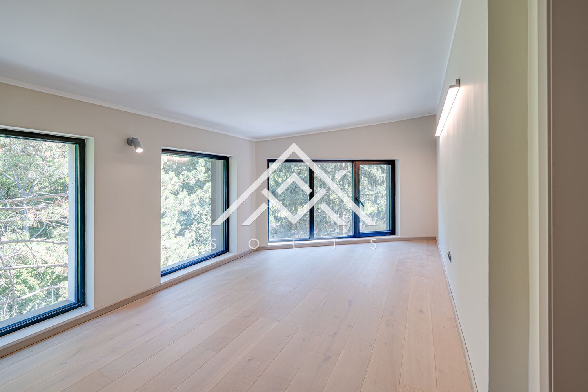
The second floor houses the master bedroom with a walk-in closet and en-suite bathroom, a study and a laundry room. On an intermediate level is a separate guest room with its own bathroom and toilet. From this part, there is a separate entrance to the heating and ventilation room and to a storage room.

The third floor includes two bedrooms, each with its own walk-in closet, and a shared bathroom with a toilet.

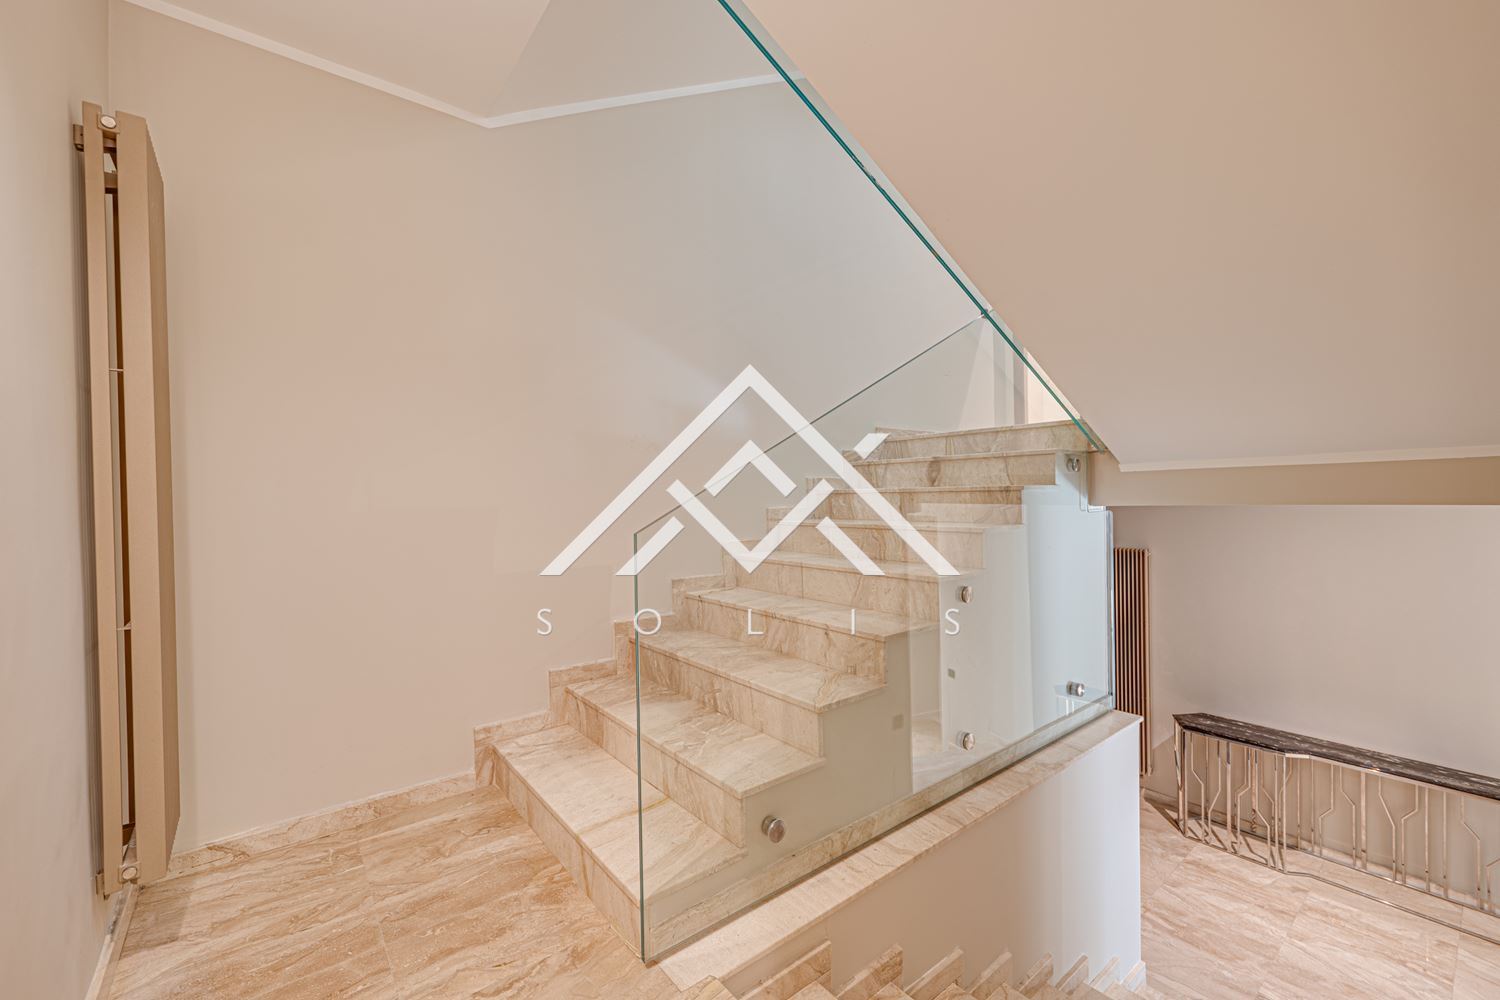
The fourth, highest floor is at street access level. It houses a garage for three cars, a bathroom and the main internal staircase to the residential levels. Three more cars can park in front of the garage. The garage doors are automatic Hörmann, and the property has a DEFA charging station with a power of 22 kW.

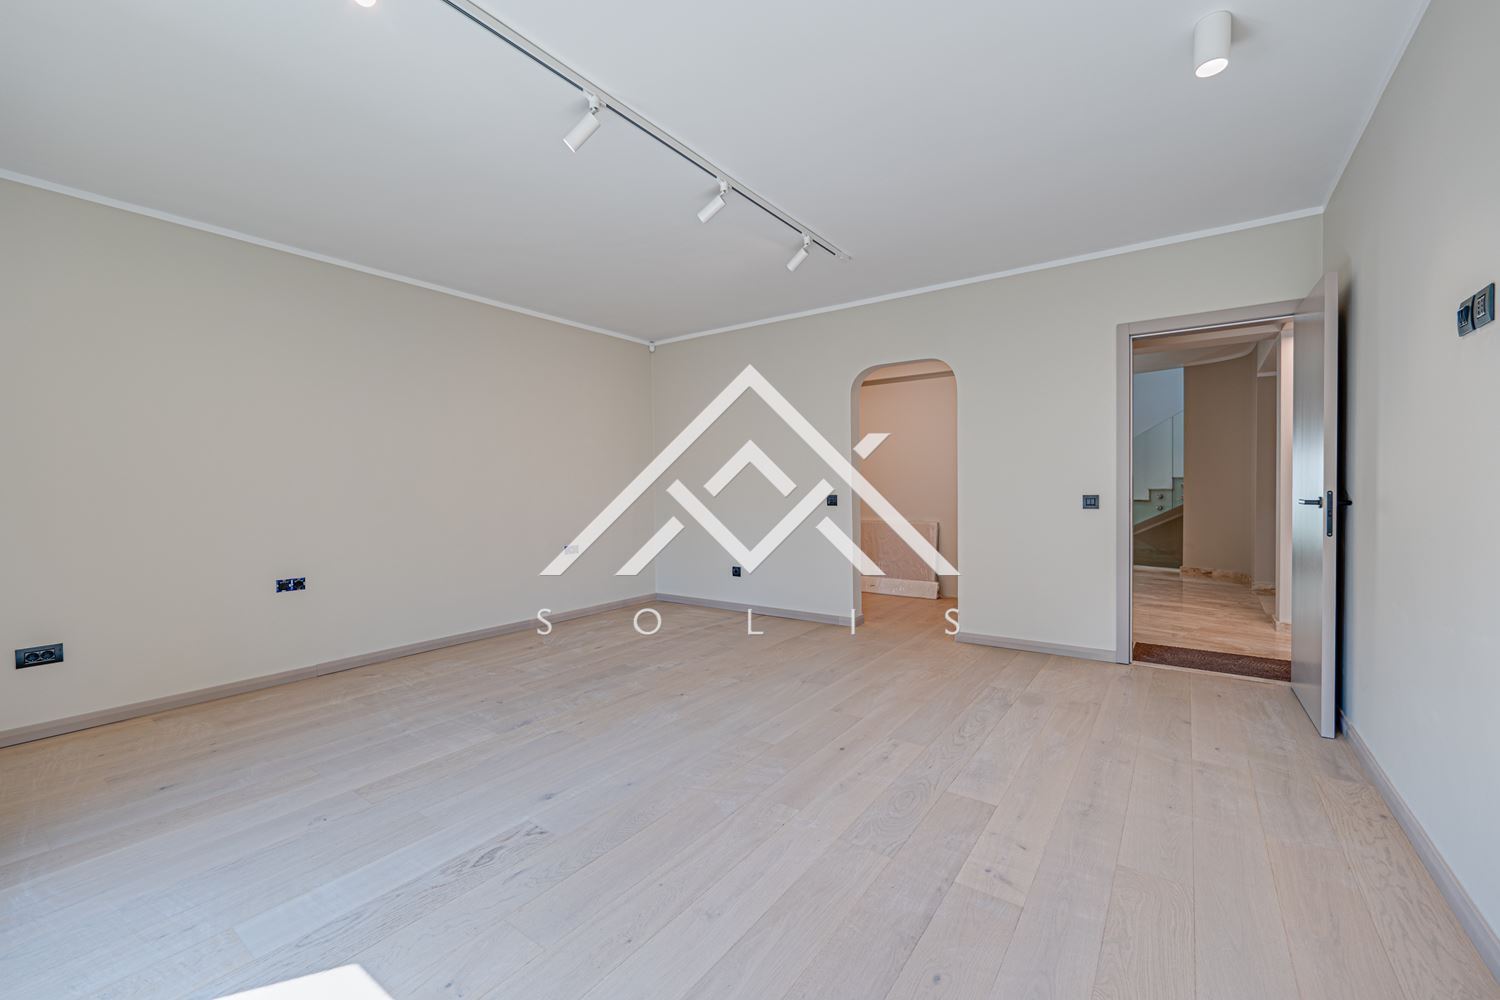
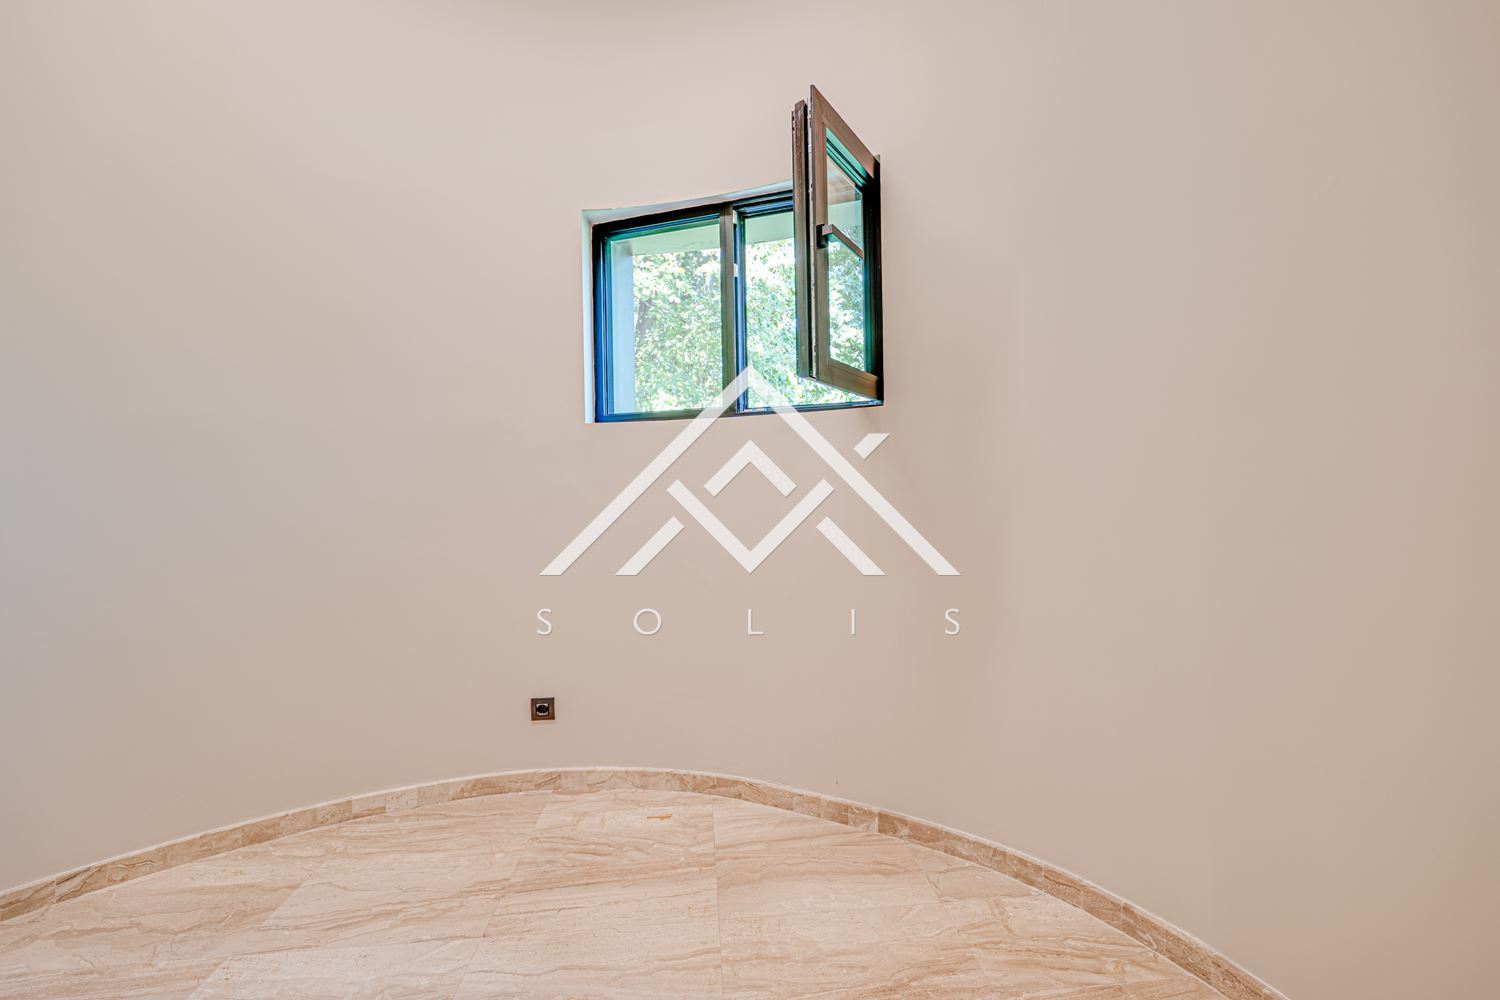
The house has Elvial W77 aluminum joinery with triple glazing of 44 mm thickness and argon. The Elvial facade system is made with stone wool, 10 cm XPS, Baumit materials and VJF waterproofing. Travertine, Spanish granite tiles, German parquet and Grohe sanitary fittings are used in the interior.

Heating can be provided by a Viessmann gas boiler or an LG heat pump. A Midea air conditioning system, JAGA radiators, a 300-liter boiler, a 500-liter buffer tank, Wilo pumps and an Aquatherm installation are installed. The DEYE photovoltaic system has a power of 10.5 kW and batteries with a capacity of 10 kW.

Security includes a security system, video surveillance with remote monitoring and a security booth. The house has an optical internet connection. It is offered with a fully equipped kitchen, the furnishings in the master bedroom and built-in wardrobes.

Sale price: 3,500,000 euros.

The property will not be published on real estate portals. The offer is presented confidentially to pre-selected clients.

For additional information and to arrange a viewing, please contact AvaSOLIS Real Estate & Investment.

This Regulation shall enter into force on the twentieth day following that of its publication in the Official Journal of the European Union.

Main features

Frequently Asked Questions

What is the commission?
We are pleased to inform you that AVASOLIS has partnered with a leading credit intermediary to offer you convenient mortgage financing solutions. If you are interested in purchasing this property, our team can assist you with information and guidance on obtaining a mortgage loan. Contact us for more details.

Similar properties