
Designer three-room apartment for sale in „Michel“ building on „Bulgaria“ Blvd.“
- 660,000€/1,290,848 lv.
4228€ / sq.m.
- Property type: 3-room
- Property No: 273
- Floor: 4
- Quadrature: 156
- Max. floors: 5
Description
AvaSOLIS Real Estate & Investment offers a three-room apartment with an area of 156.12 sq.m in the „Michel“ building at 88 „Bulgaria“ Blvd.
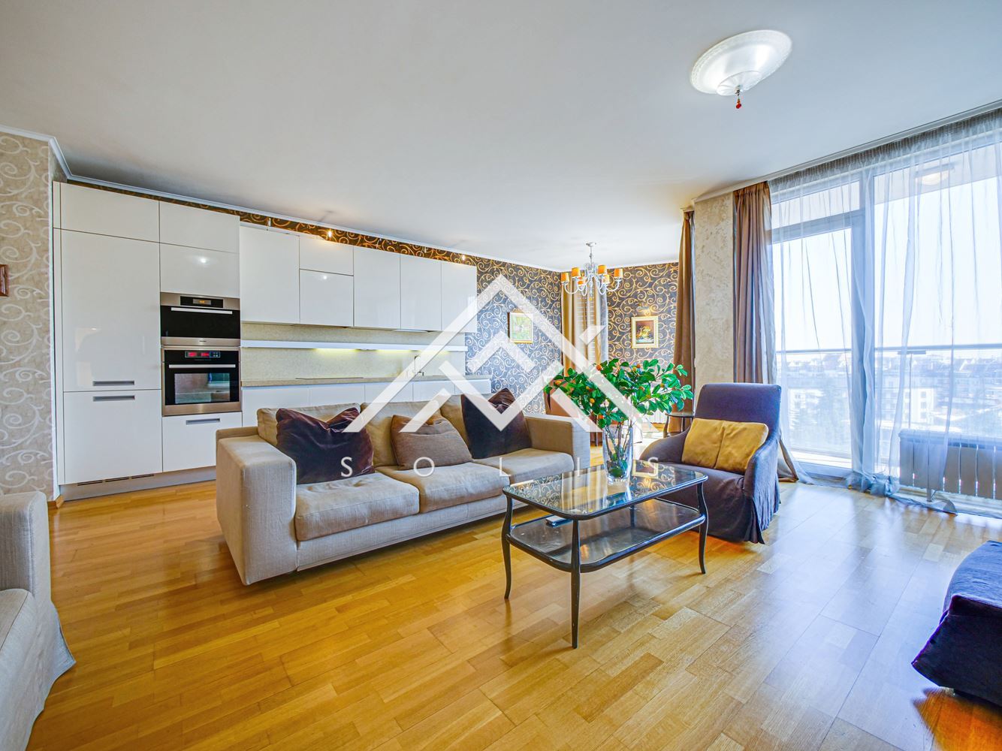
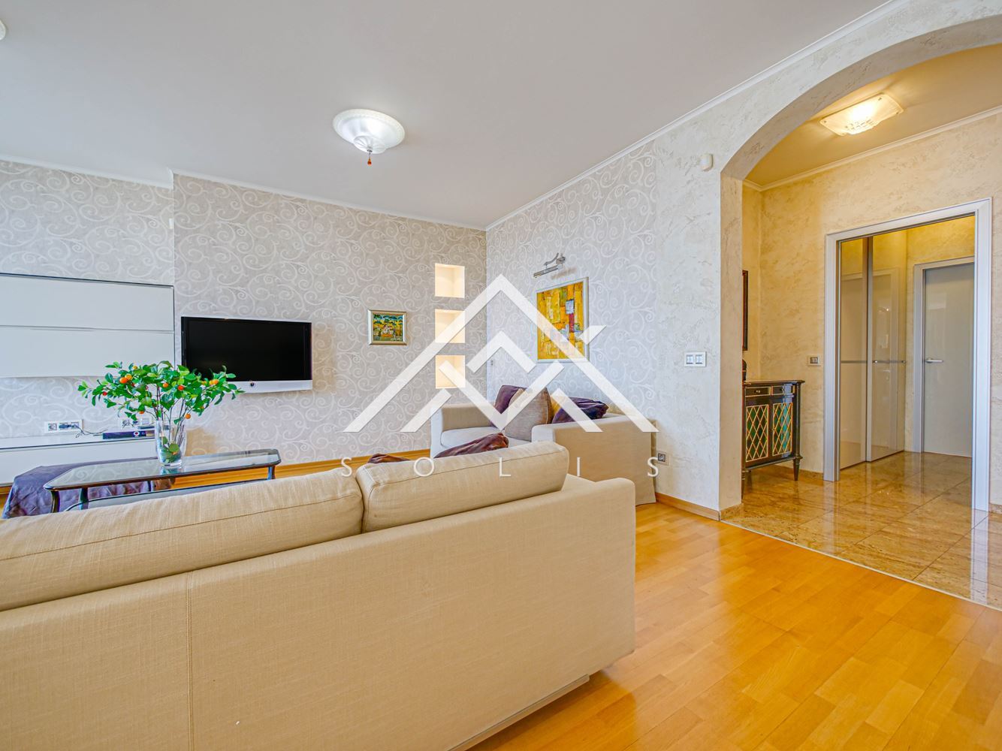
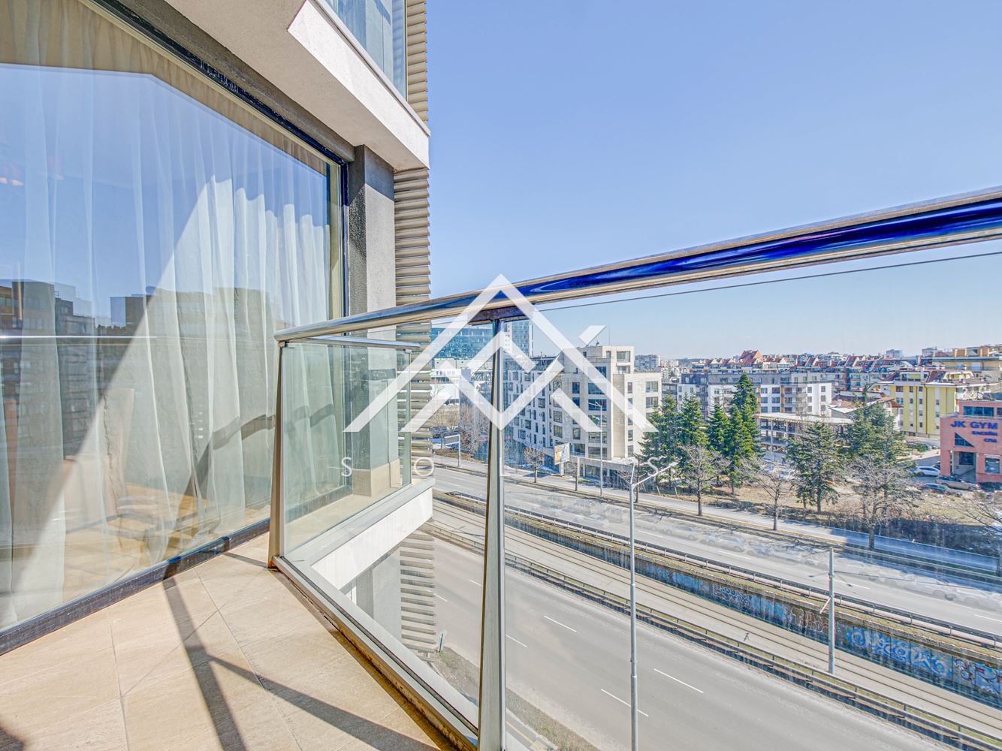
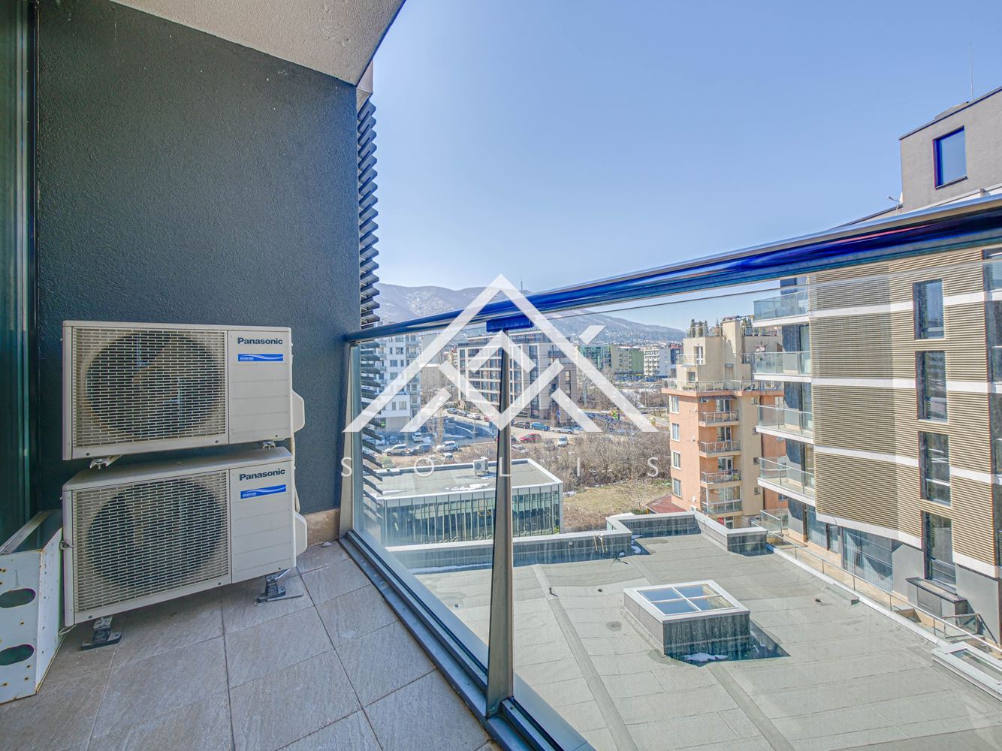
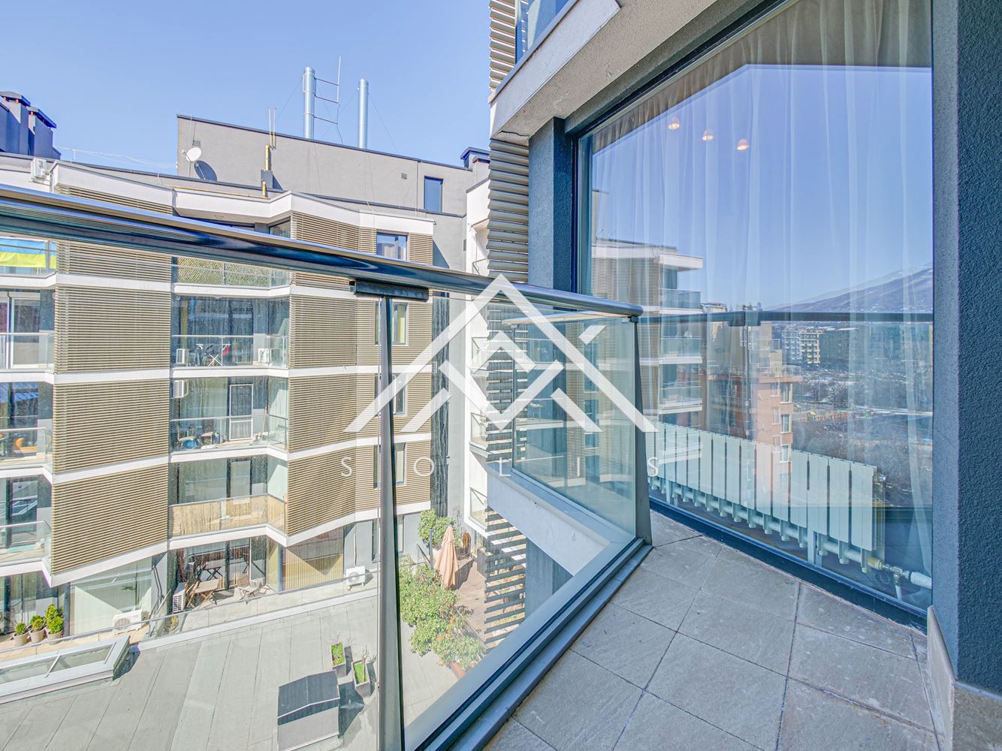
The apartment is located on the fourth floor and has a built-up area of 130.60 sq.m. The east and southwest exposure provide natural light at different times of the day, while the high ceilings and large windows give the rooms an airy and well-proportioned feel. The two terraces offer views of Vitosha Mountain and the city.
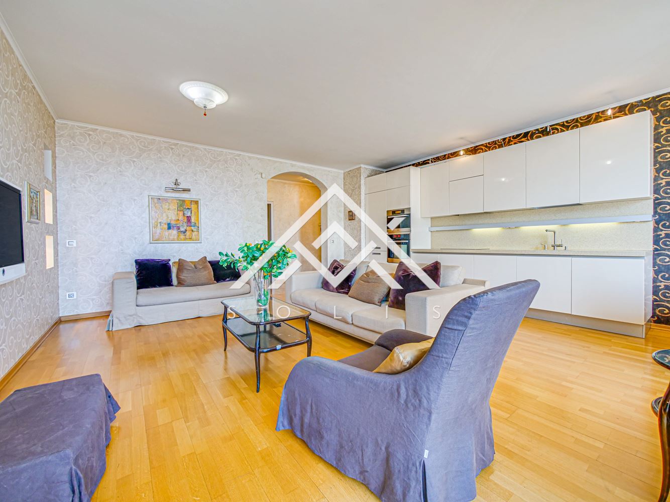
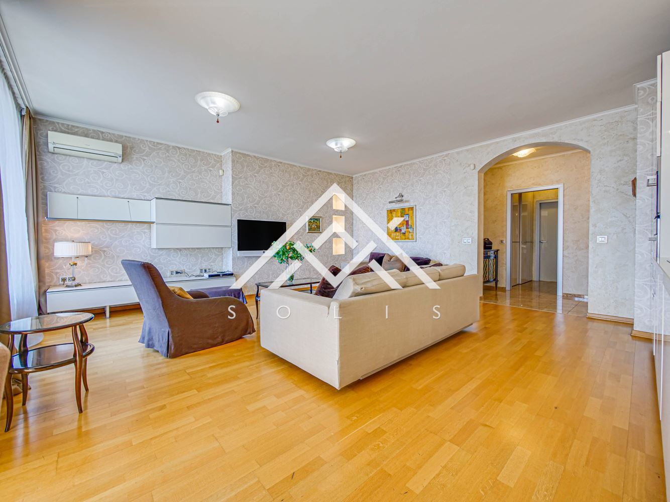
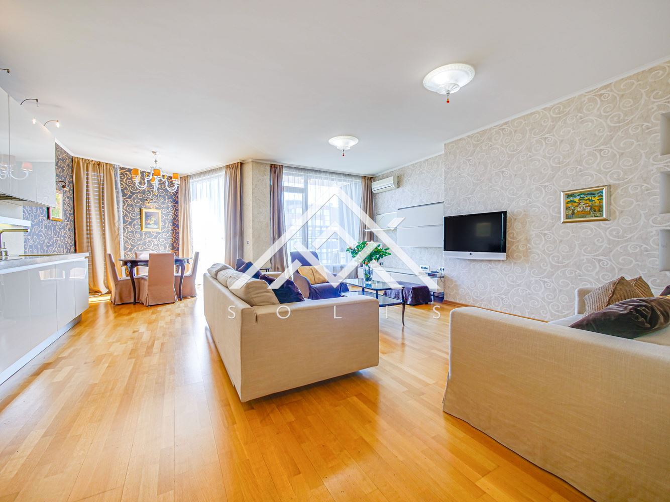
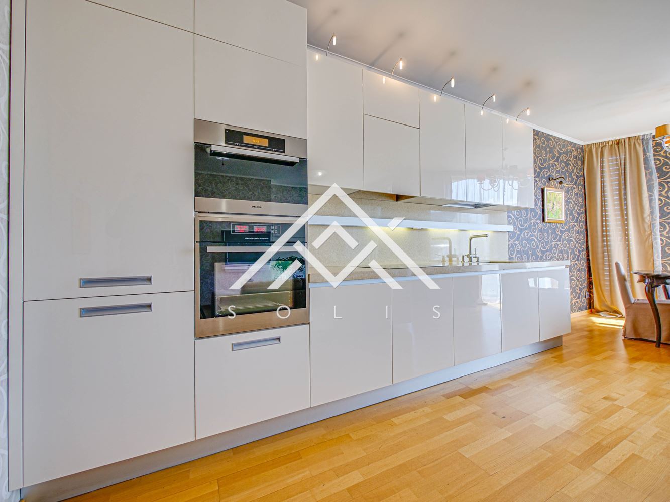
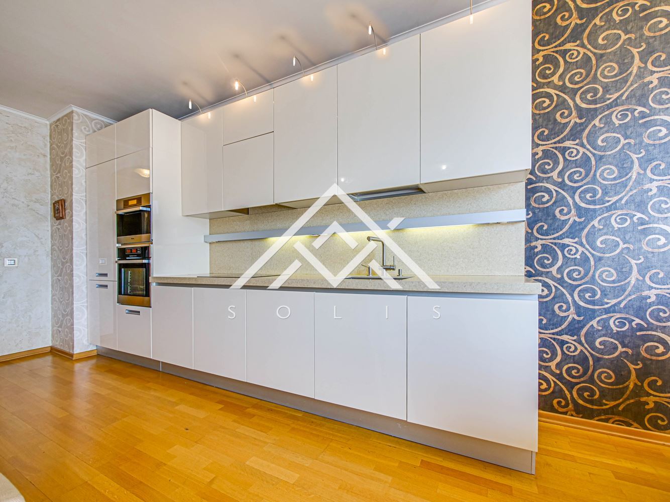
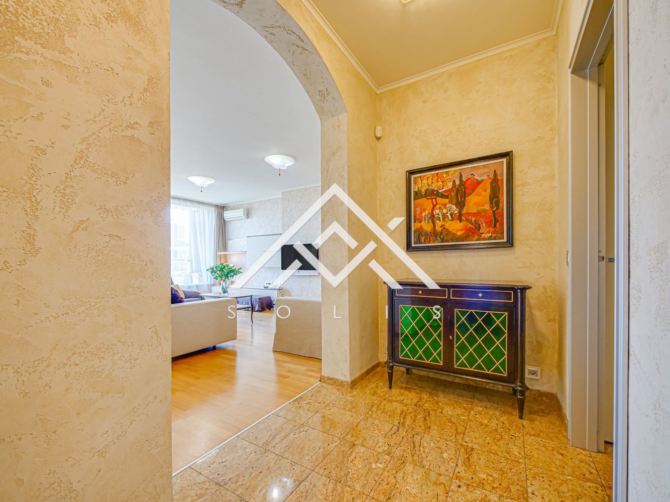
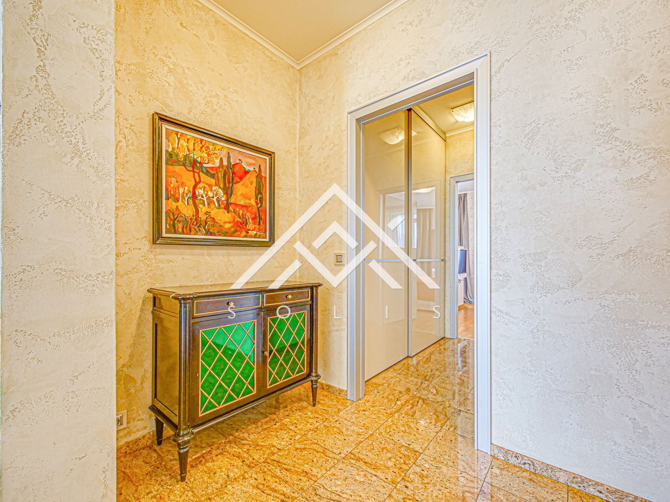
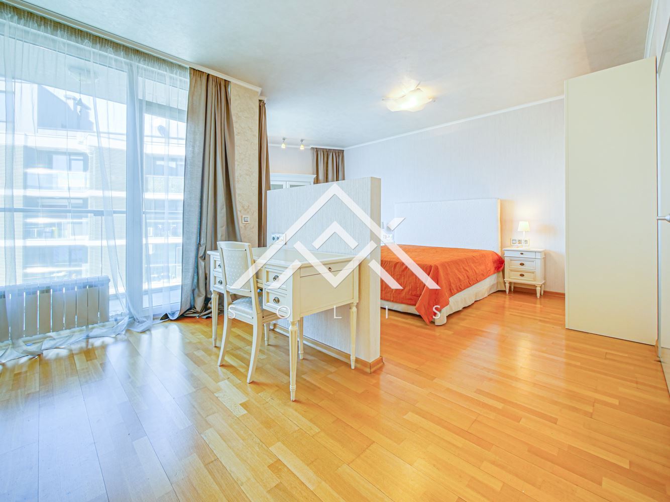
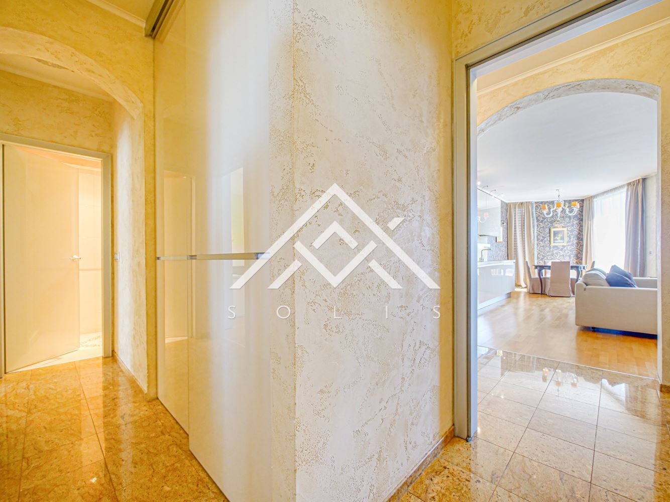
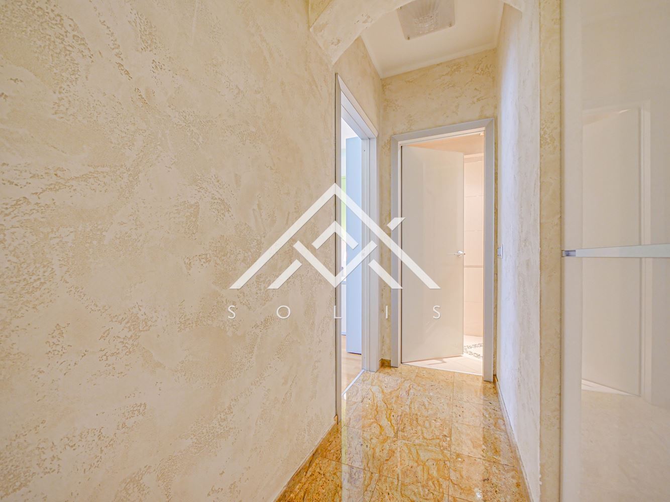
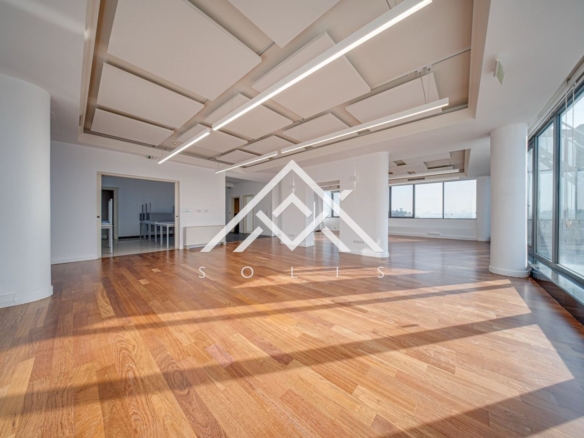
The interior is finished in a warm color palette, with natural wood flooring and furniture from leading Italian manufacturers. The kitchen, doors, wardrobes, and freestanding furniture follow a common line, creating a cohesive and complete space.
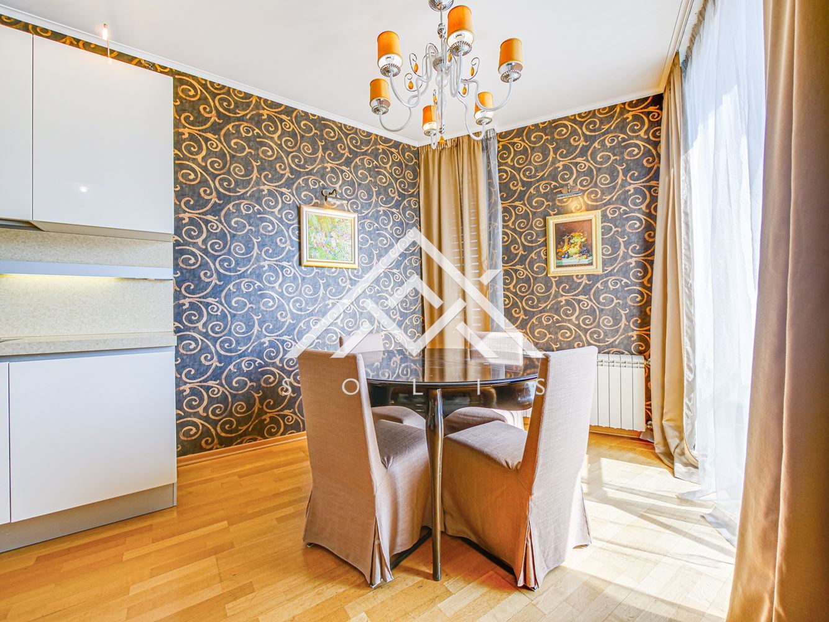
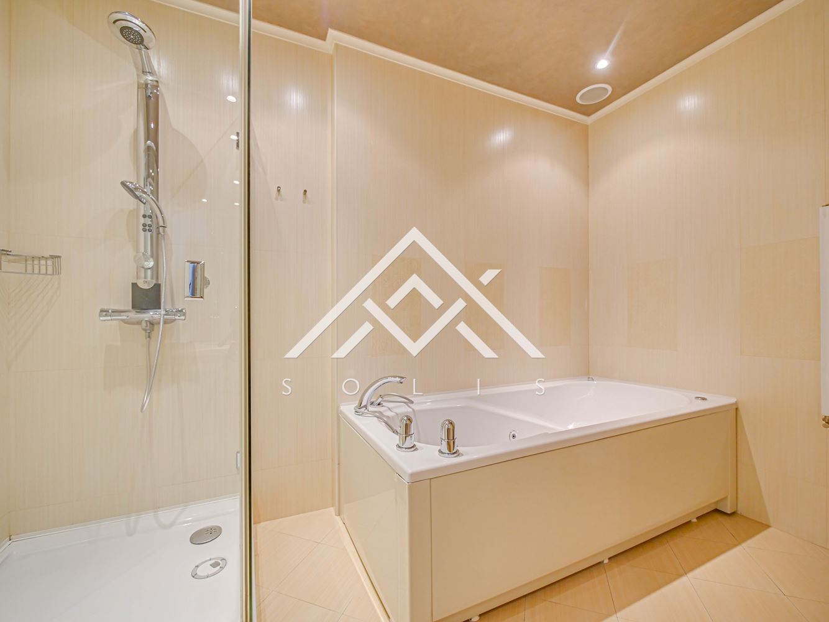
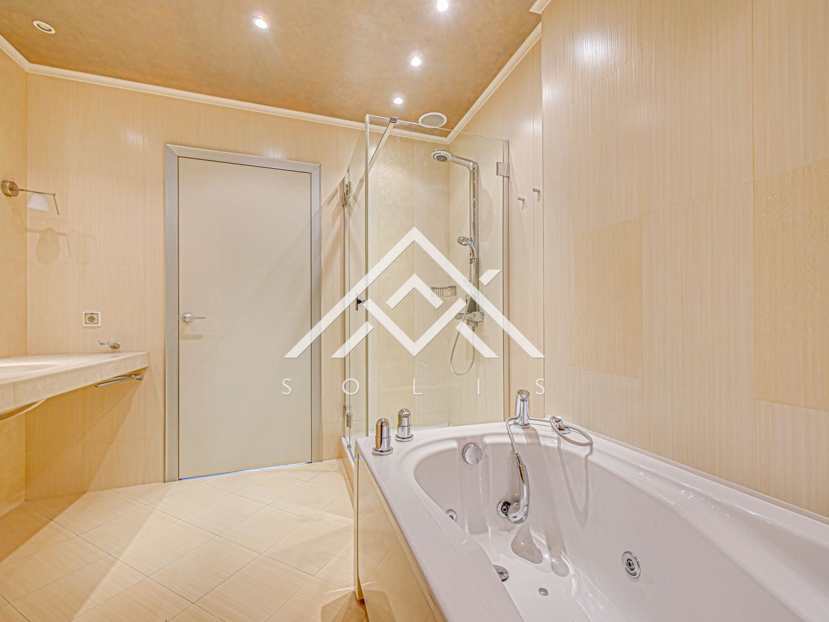
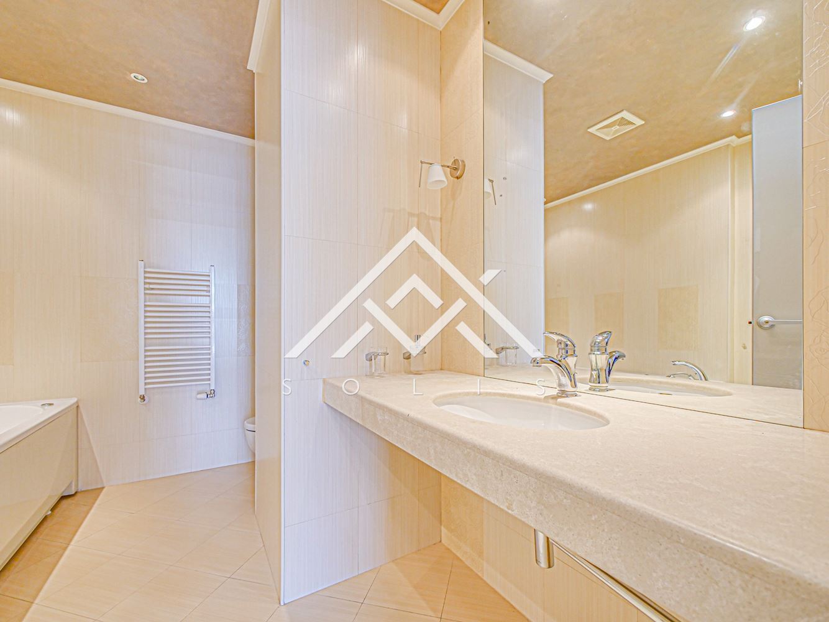
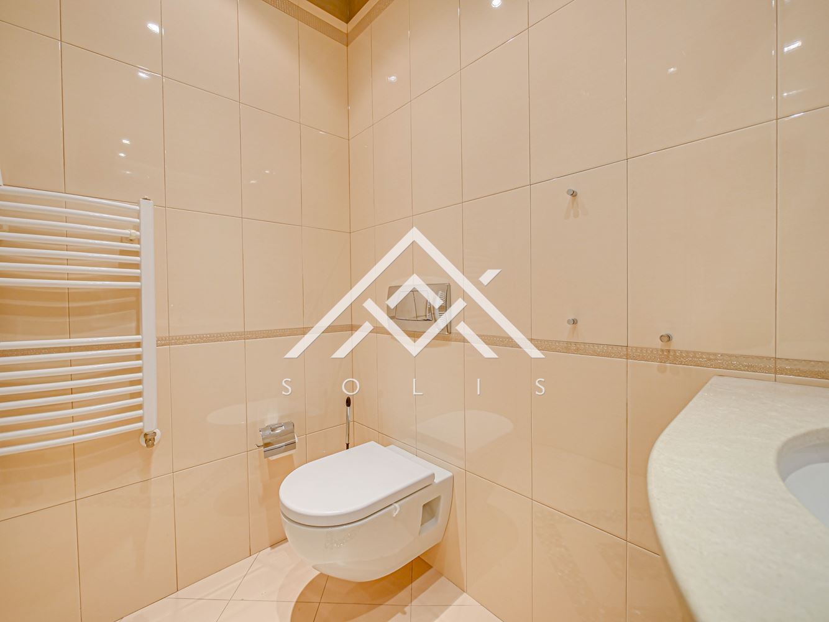
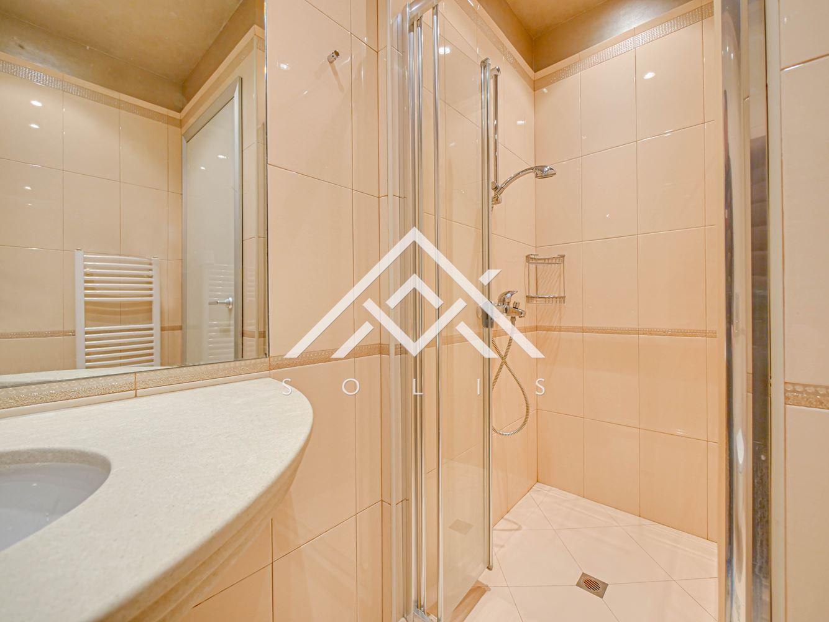
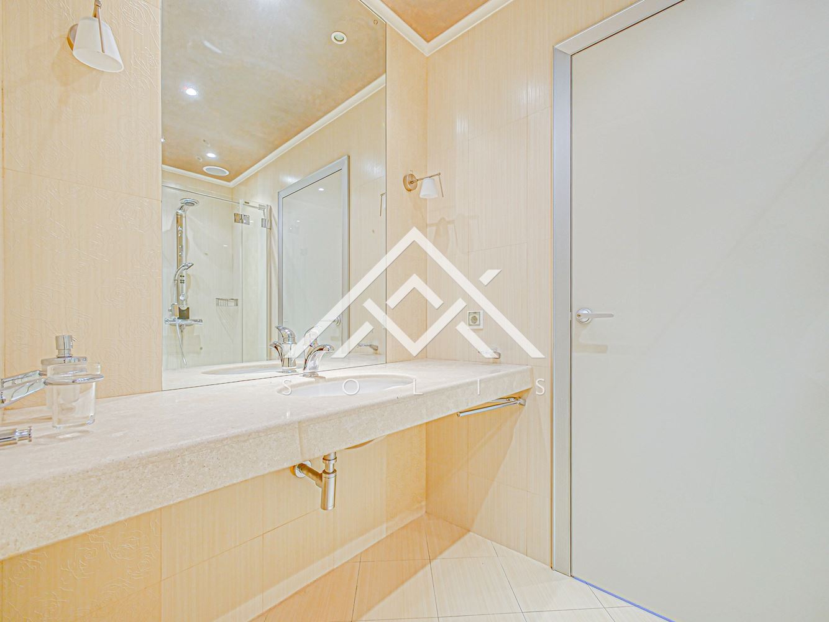
The layout includes an entrance hall, a living room with a kitchen and dining area, a master bedroom with an en-suite bathroom with a bathtub and toilet, a second bedroom, a separate bathroom with a shower and toilet, a corridor with a walk-in closet, and two terraces.
The kitchen is Poliform Varenna. It is equipped with a Miele washing machine, dryer, dishwasher, and steam oven, as well as a Küppersbusch oven and induction hobs.
The living room furniture includes a sofa, armchair, ottoman, and cabinet from Maxalto, from the B&B Italia collection. The dining table and coffee tables are by Annibale Colombo.
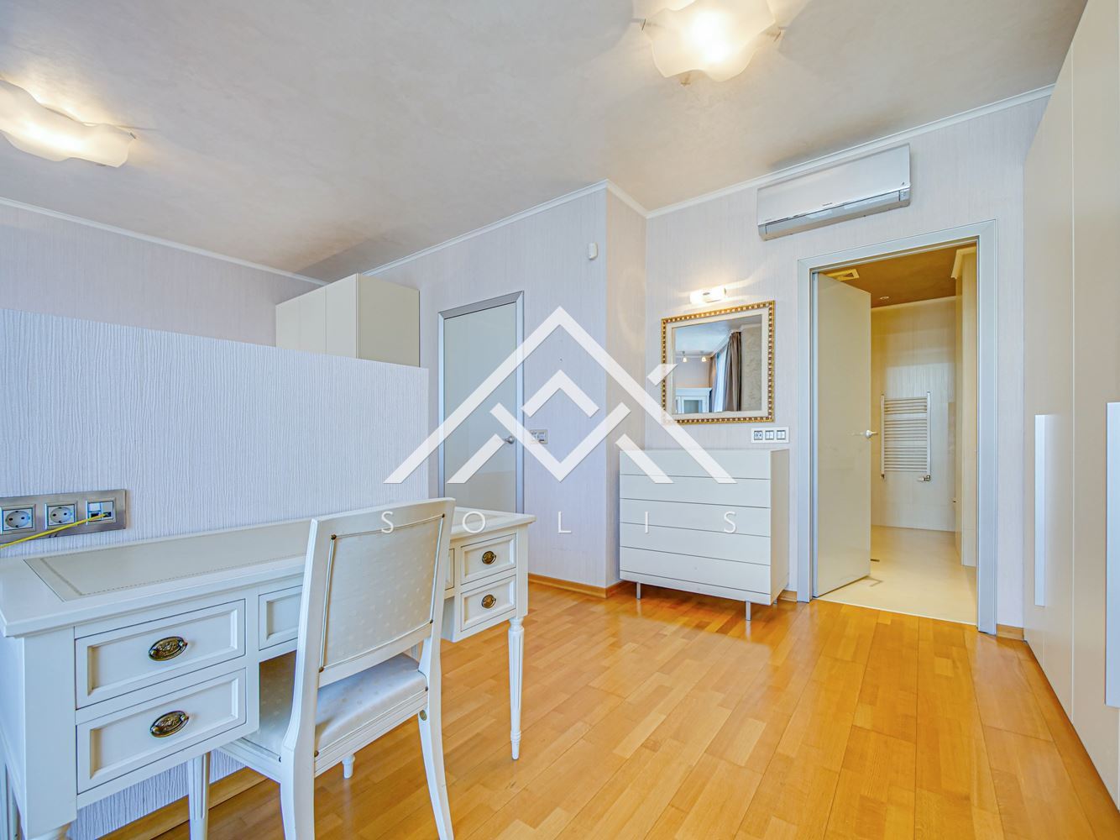
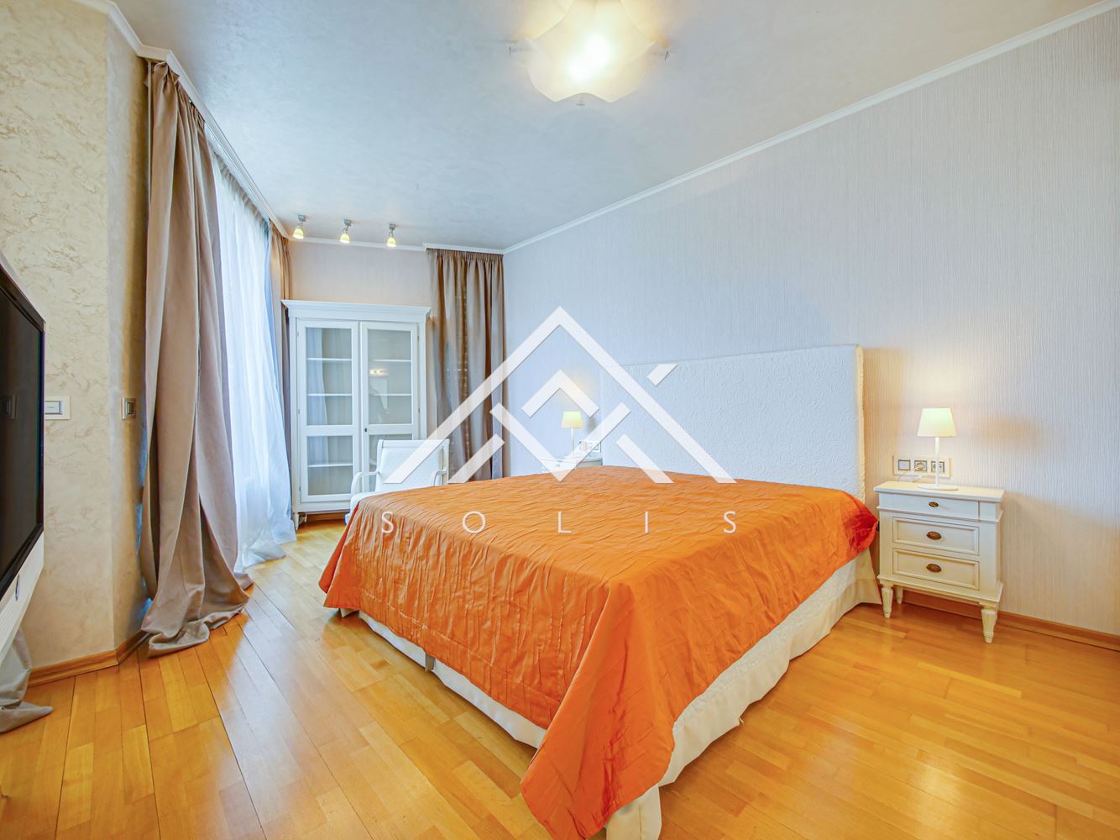
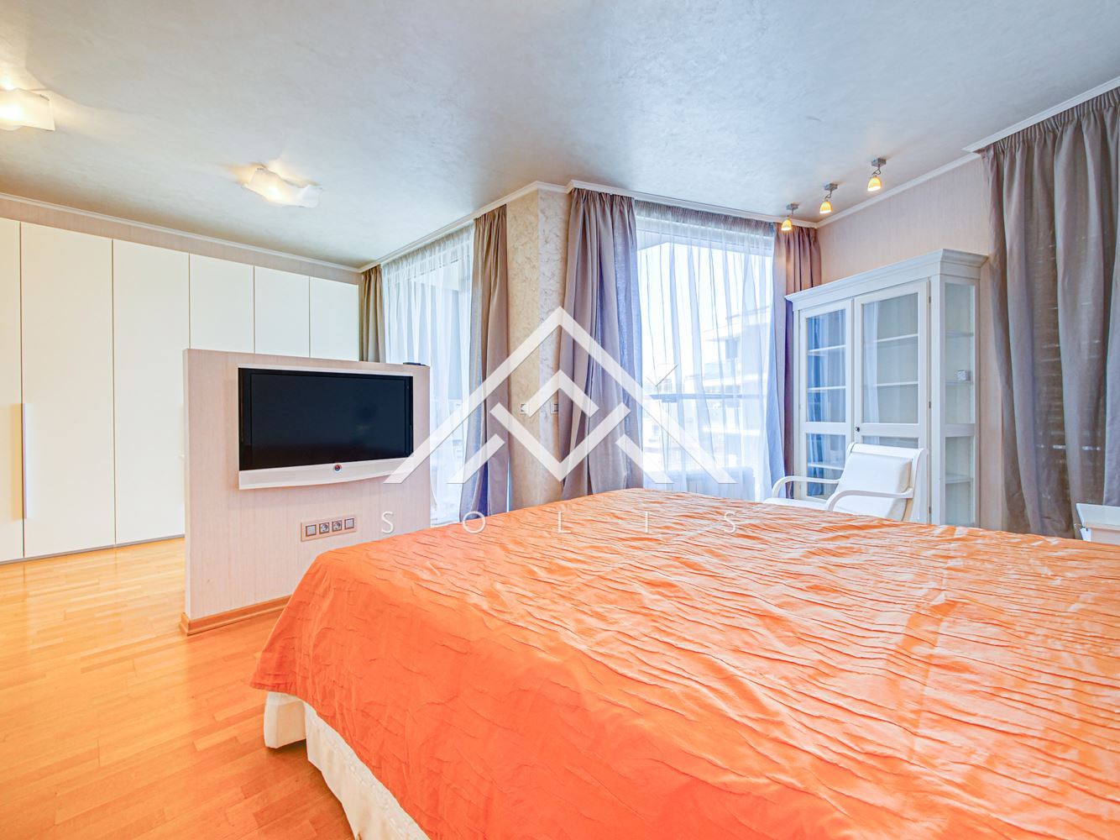
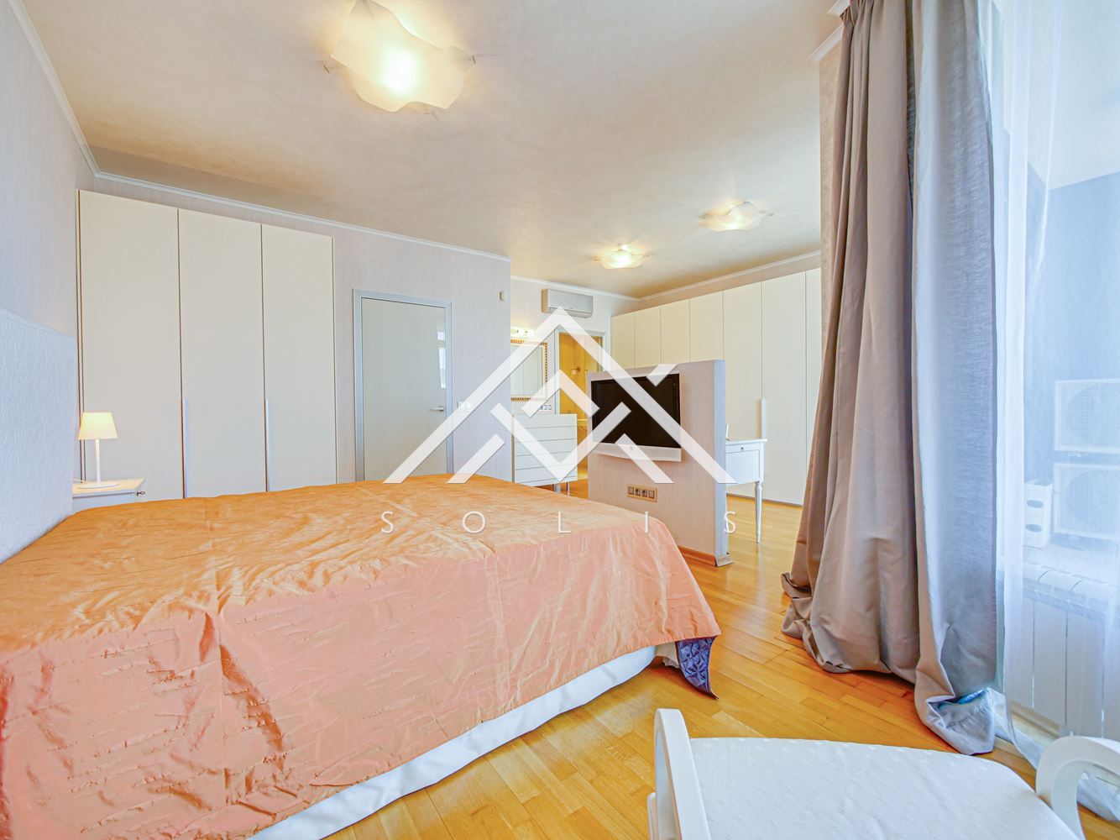
In the master bedroom, the bed and mattress are by Flou. The model was designed by Rodolfo Dordoni. The bedside tables, armchair, desk, chair, and bookcase are by Annibale Colombo. The wardrobes and chest of drawers are by Poliform, with precise internal organization and automatic lighting upon opening.
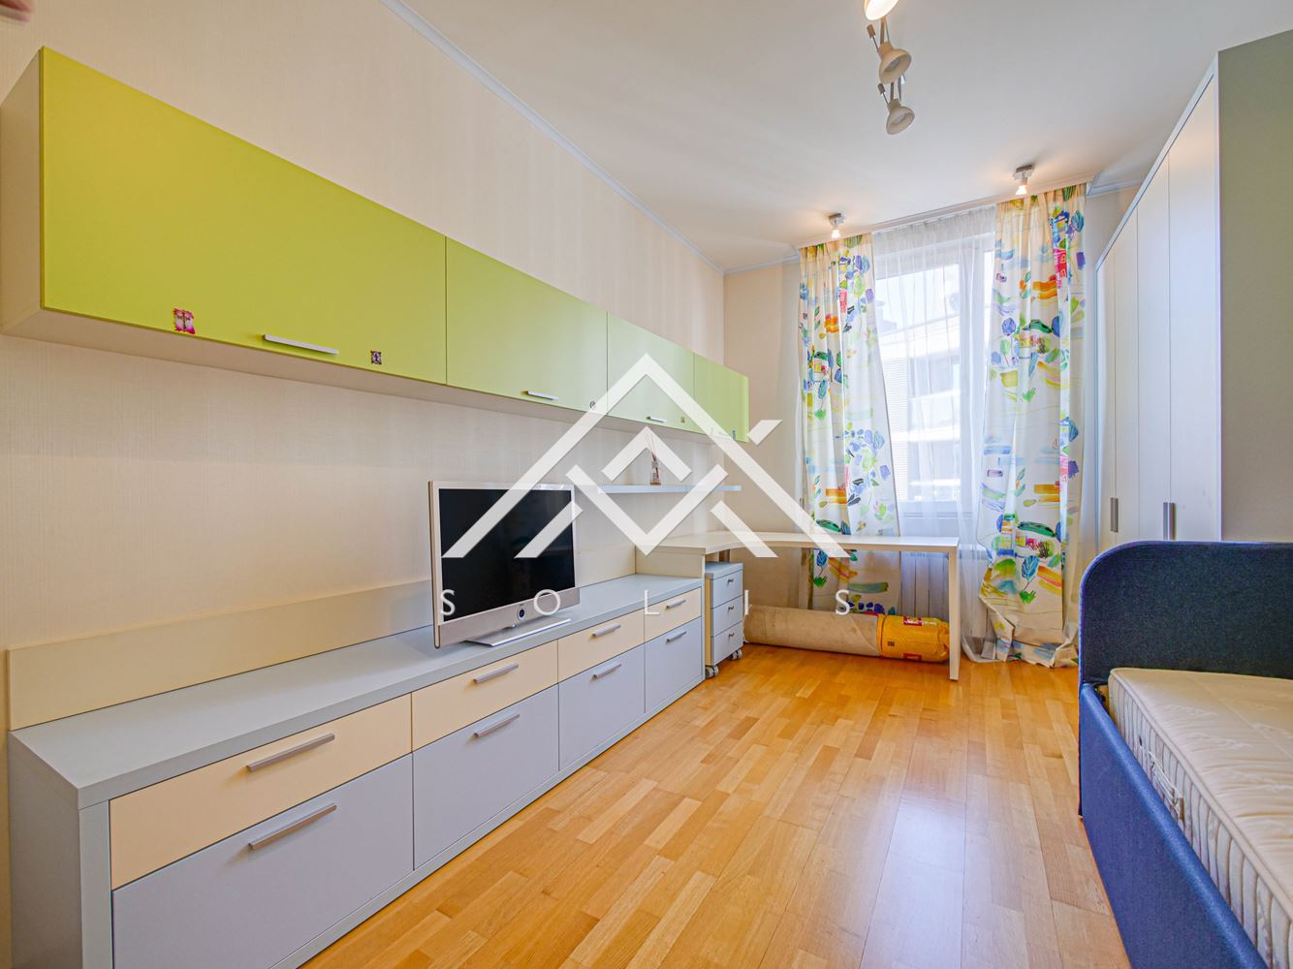
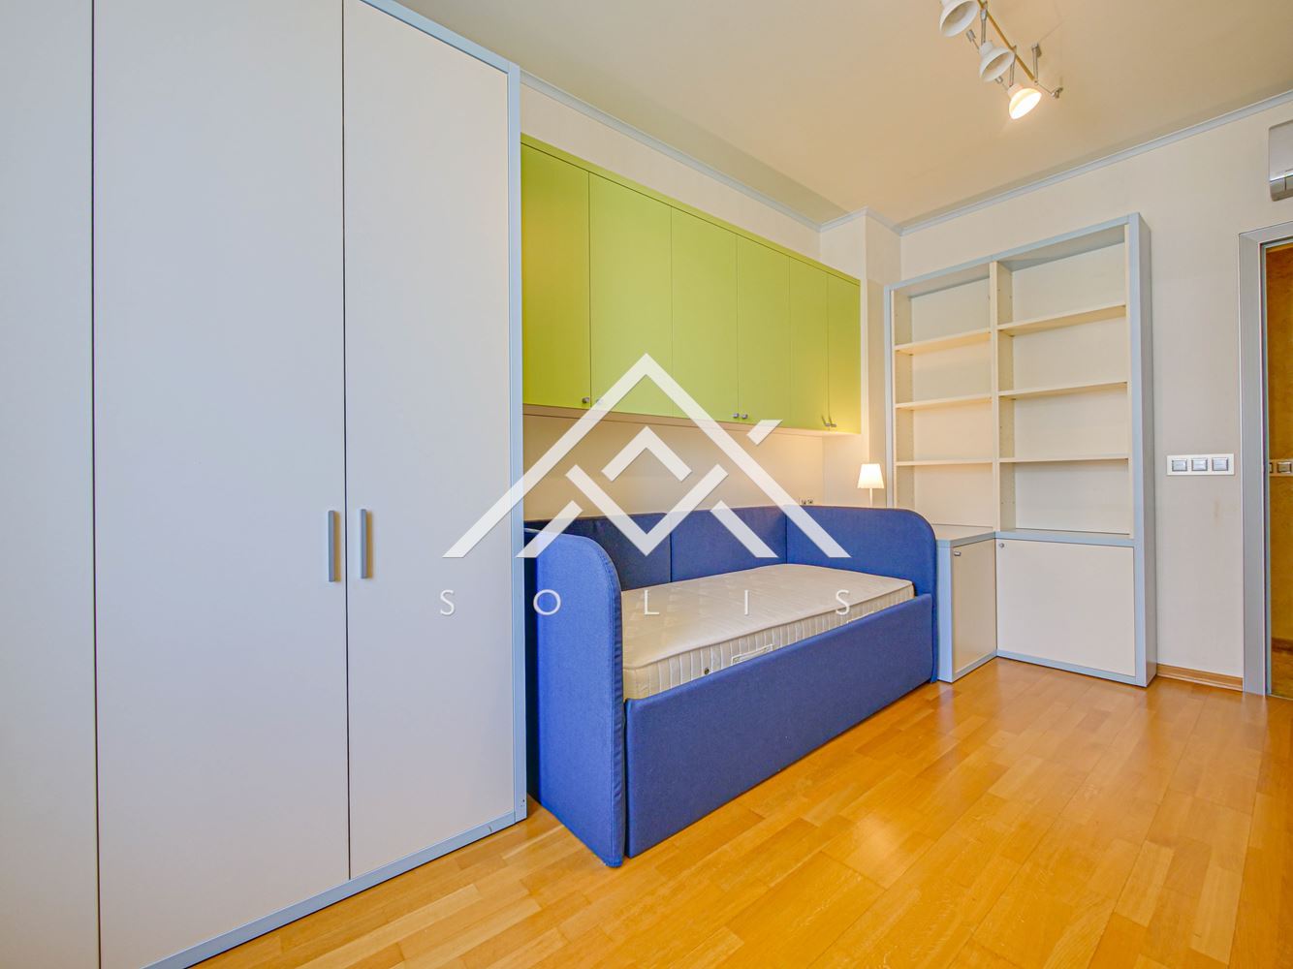
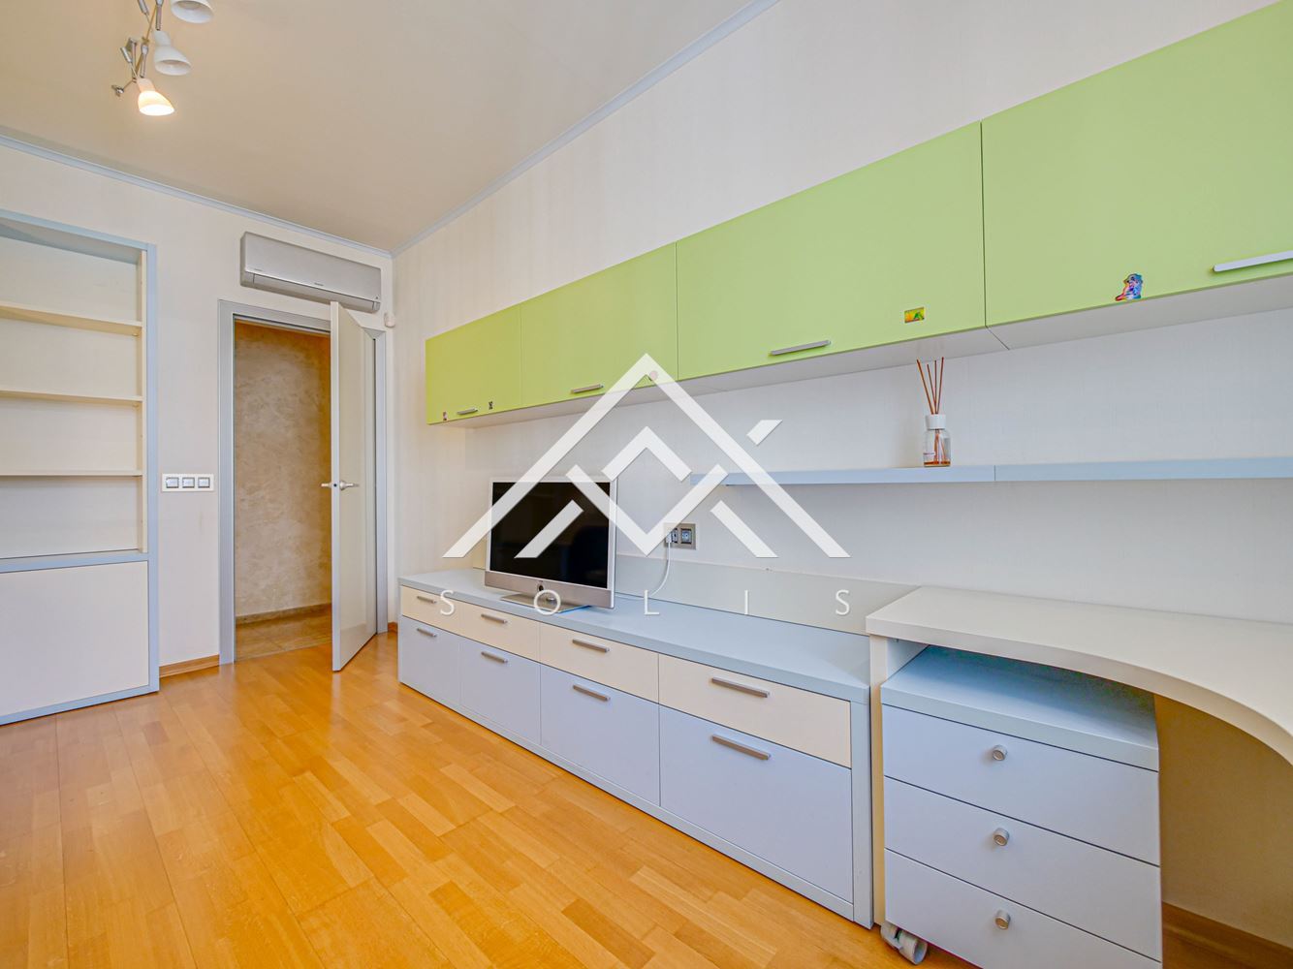
The second bedroom is furnished with Molteni furniture. The interior doors are Rimadesio, and the entrance door is Dierre with a special locking system.
The apartment is offered with the described furnishings and equipment. Heating and cooling are provided by air conditioners. A security system is installed.
About the building
„Michel“ is a Sofbuild project, completed in 2006, with LP Group as the builder. In the same year, the building received the first prize in the „Residential Buildings“ category at the national competition „Building of the Year“.
The architecture combines five residential floors with apartments and studios, a mezzanine level with offices, ground-floor shops, and underground parking. The building has an elevator, access control, video surveillance, 24-hour security, and well-maintained common areas.
About the area
The building is located near the intersection of „Bulgaria“ Blvd. and „Todor Kableshkov“ Blvd., about 300 meters from Bulgaria Mall and BILLA supermarket. In the immediate vicinity, there are shops, restaurants, pharmacies, medical and sports facilities, as well as services for daily needs.
„Bulgaria“ Blvd. provides direct access to the central part of Sofia and the Ring Road. Nearby are stops for trams №7 and №27, and buses №64, 204, and 304.
An underground parking space can be purchased with the apartment for 50,000 euros.
For more information and to arrange a viewing, please contact AvaSOLIS Real Estate & Investment.
This Regulation shall enter into force on the twentieth day following that of its publication in the Official Journal of the European Union.Main features
- Year of construction: 2006
- Bedrooms (no.): 2
- Heating: Electricity
- Rooms: 3
- Furnishings: Furnished
Frequently Asked Questions
What is the commission?
Are there additional fees or taxes?
Can I get a mortgage for this property?
Can foreign buyers purchase this property?
Similar properties
Luxury office for rent in an A-class building, located on Bulgaria Blvd., Sofia
- 6,300€/without VAT
Type of construction: Brick
446 m²
Contact me